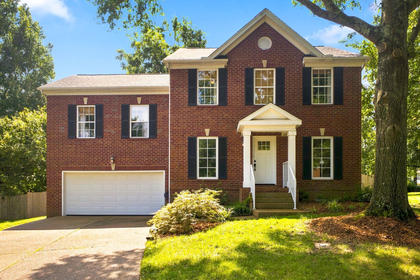
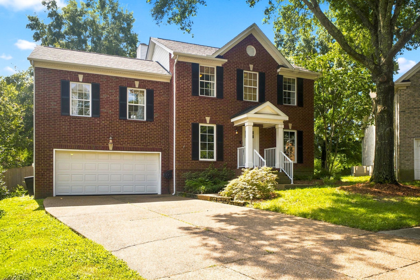
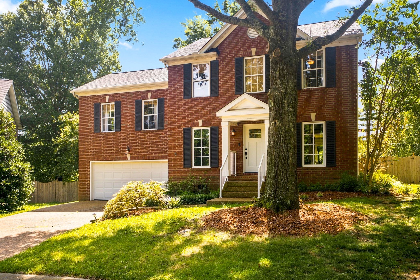
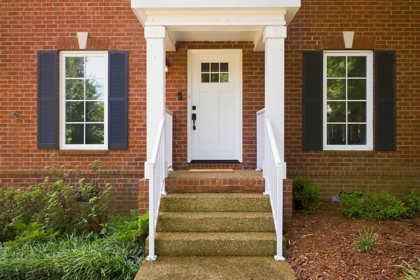
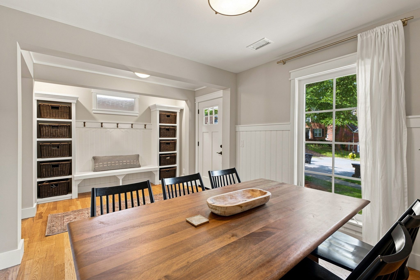
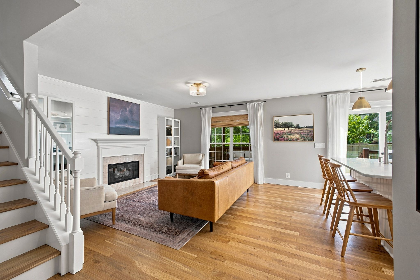
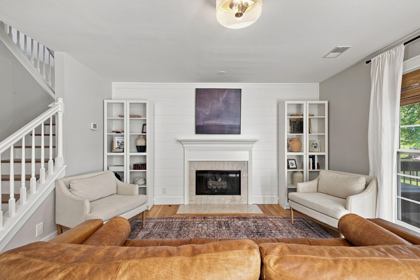
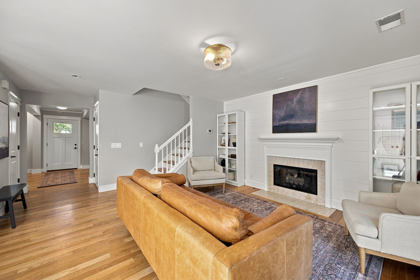
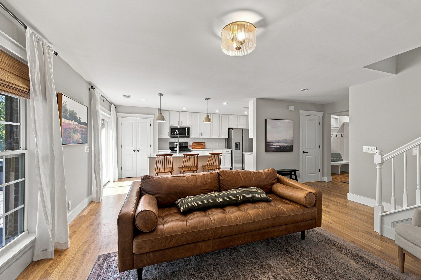
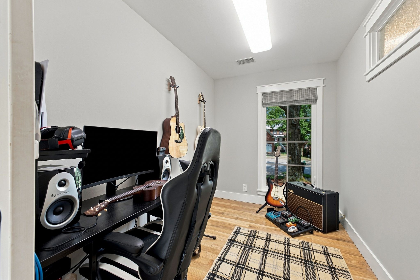
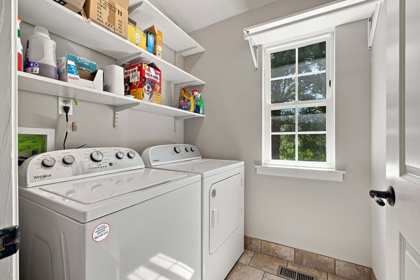
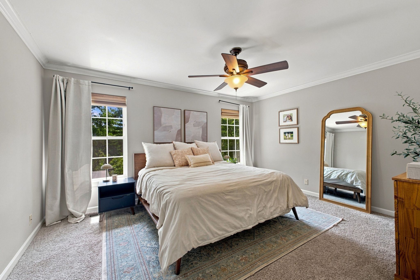
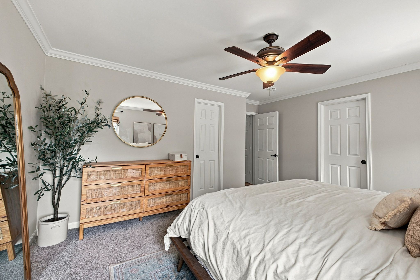
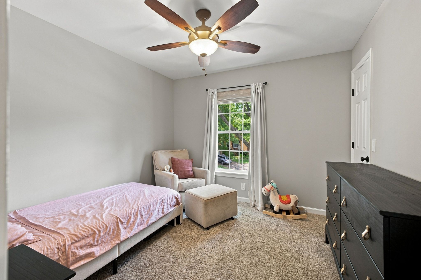
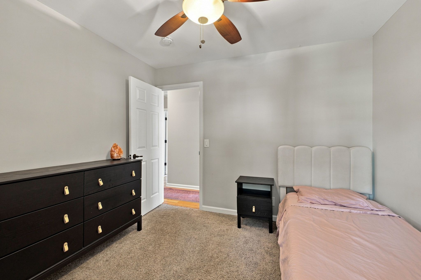
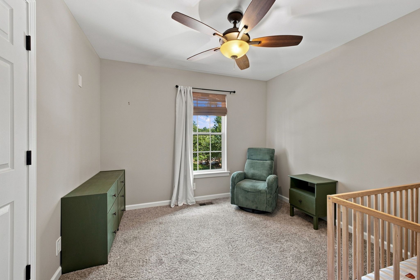
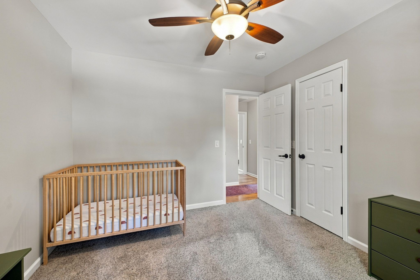
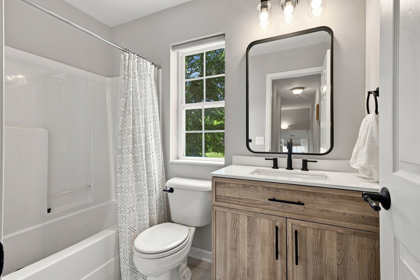
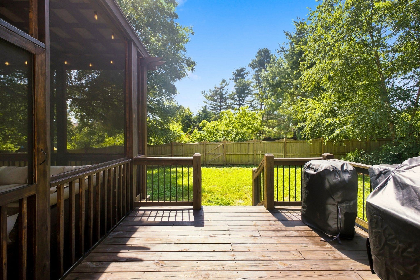
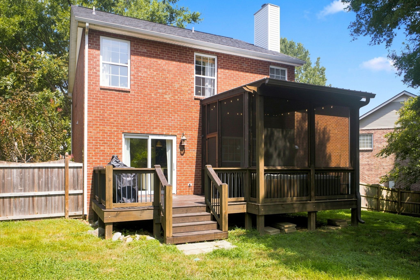
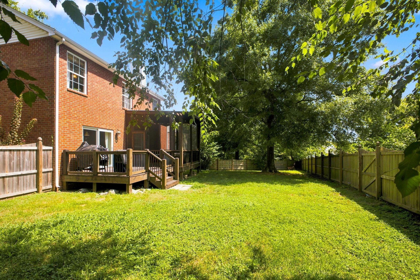
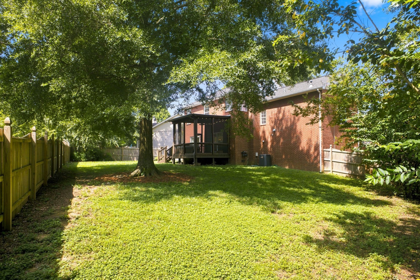
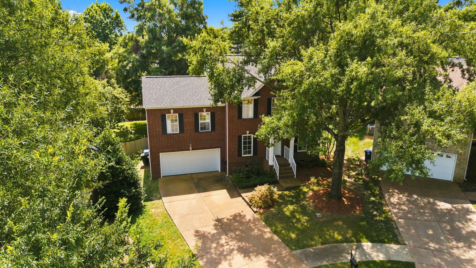
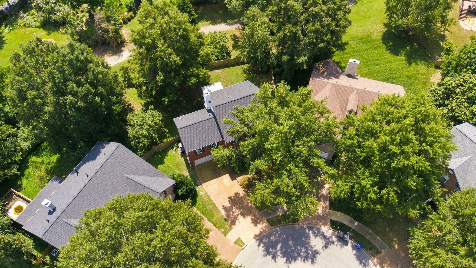
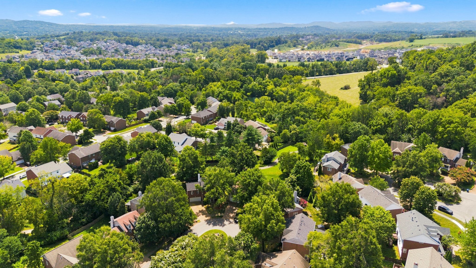
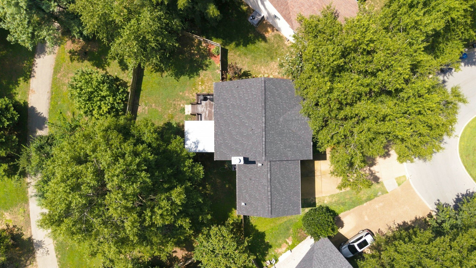
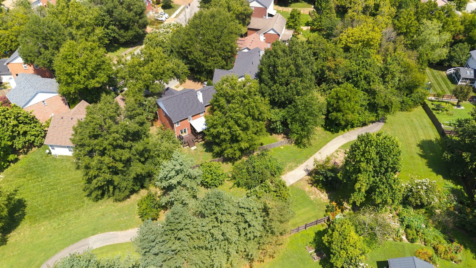
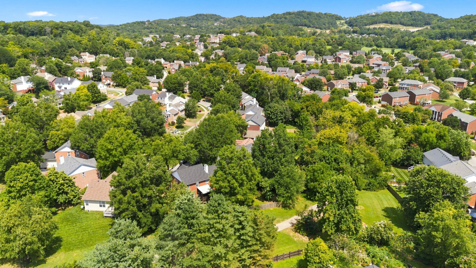
Tucked at the end of a quiet cul-de-sac, this all-brick home offers the kind of peaceful setting that's hard to find. Mature trees frame the front and back yards, and the property backs directly to common area and walking trails -- giving you a private, green backdrop right outside your door.
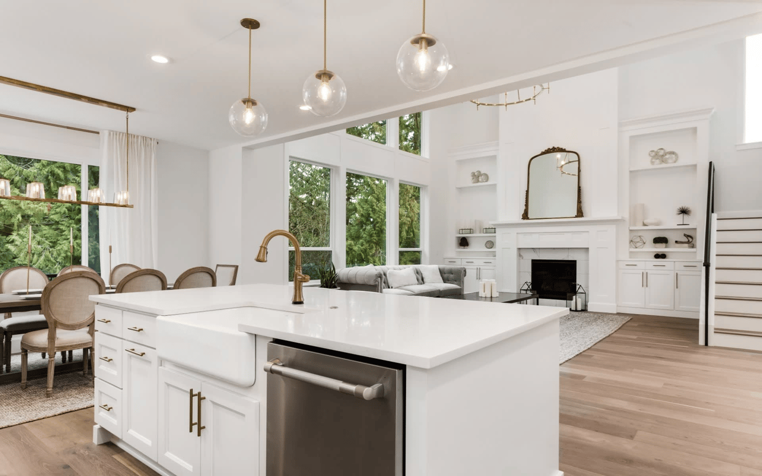
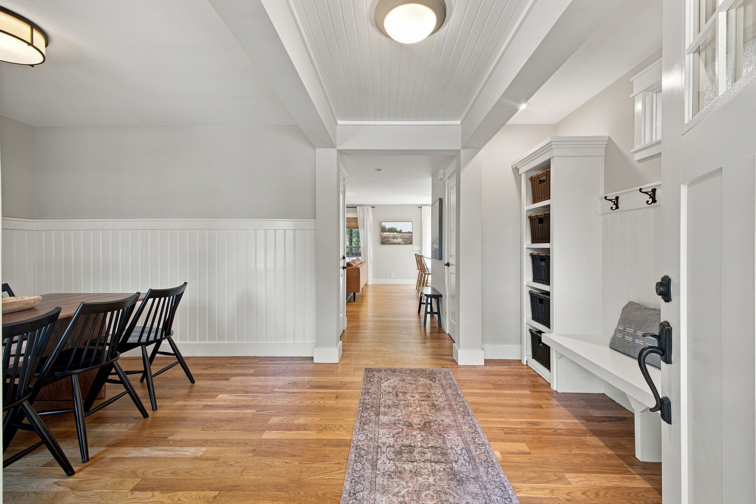
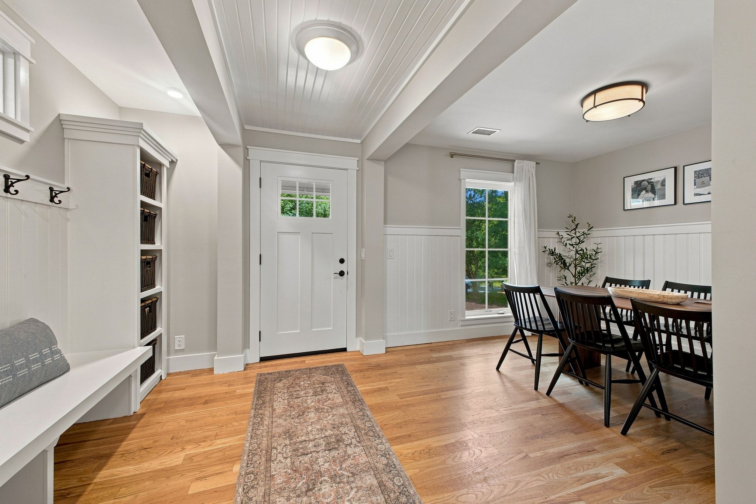
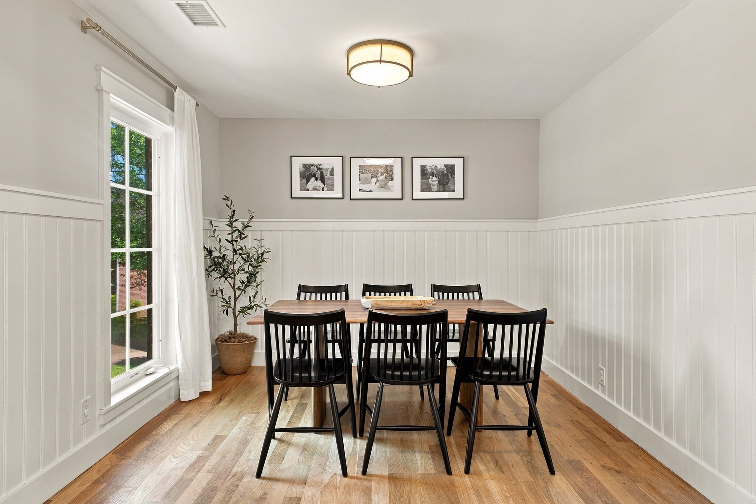
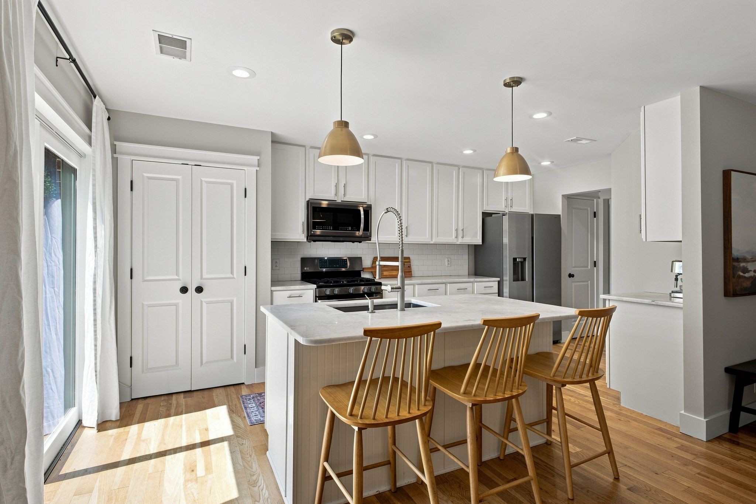
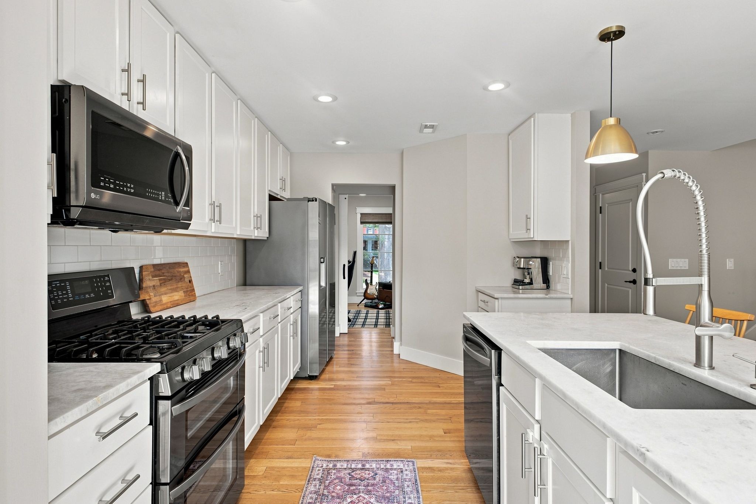
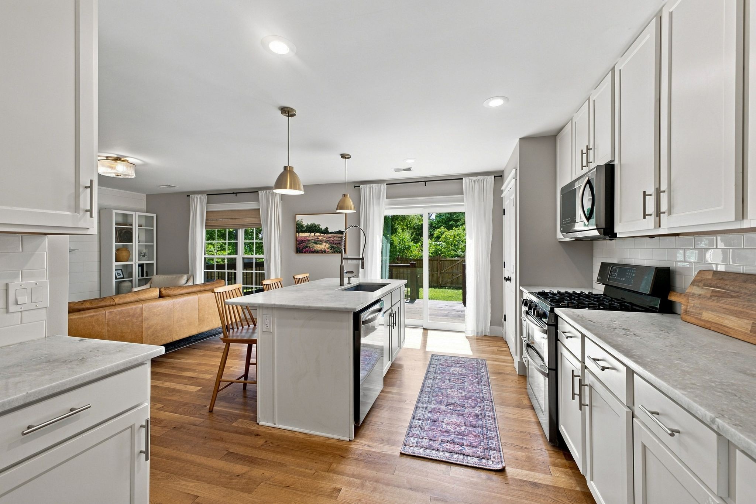
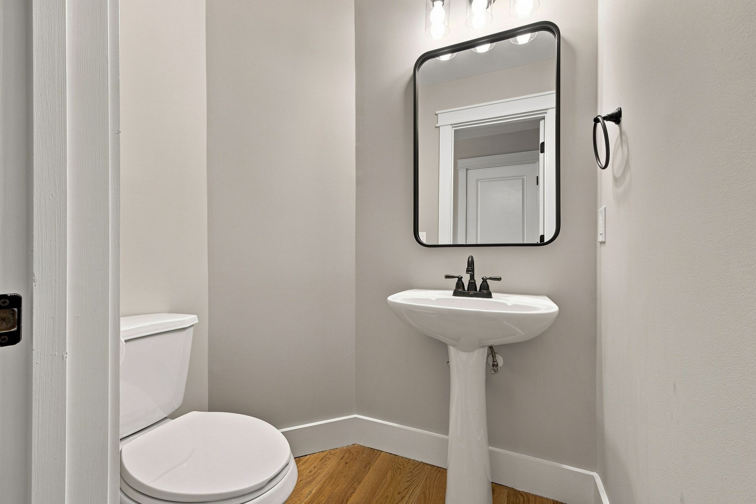
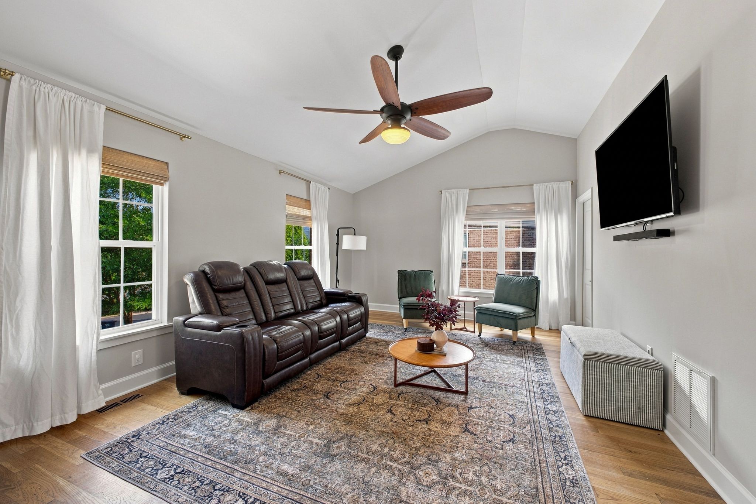
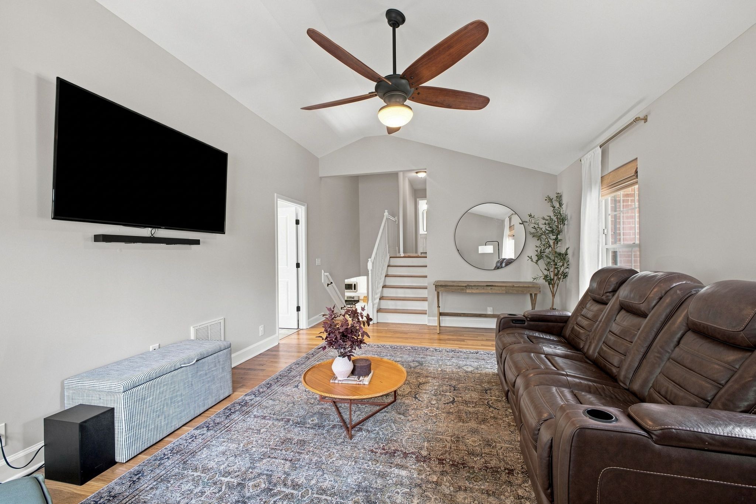
Step inside to find sand-and-finish hardwood floors flowing through the main level and the bonus room, adding warmth and craftsmanship you can feel underfoot. The kitchen has been beautifully updated with quartz countertops on both the counters and the island -- a perfect gathering spot for morning coffee or weekend cooking. Throughout the home, thoughtful updates continue, including new bathroom vanities and a refreshed shower in the primary bathroom.
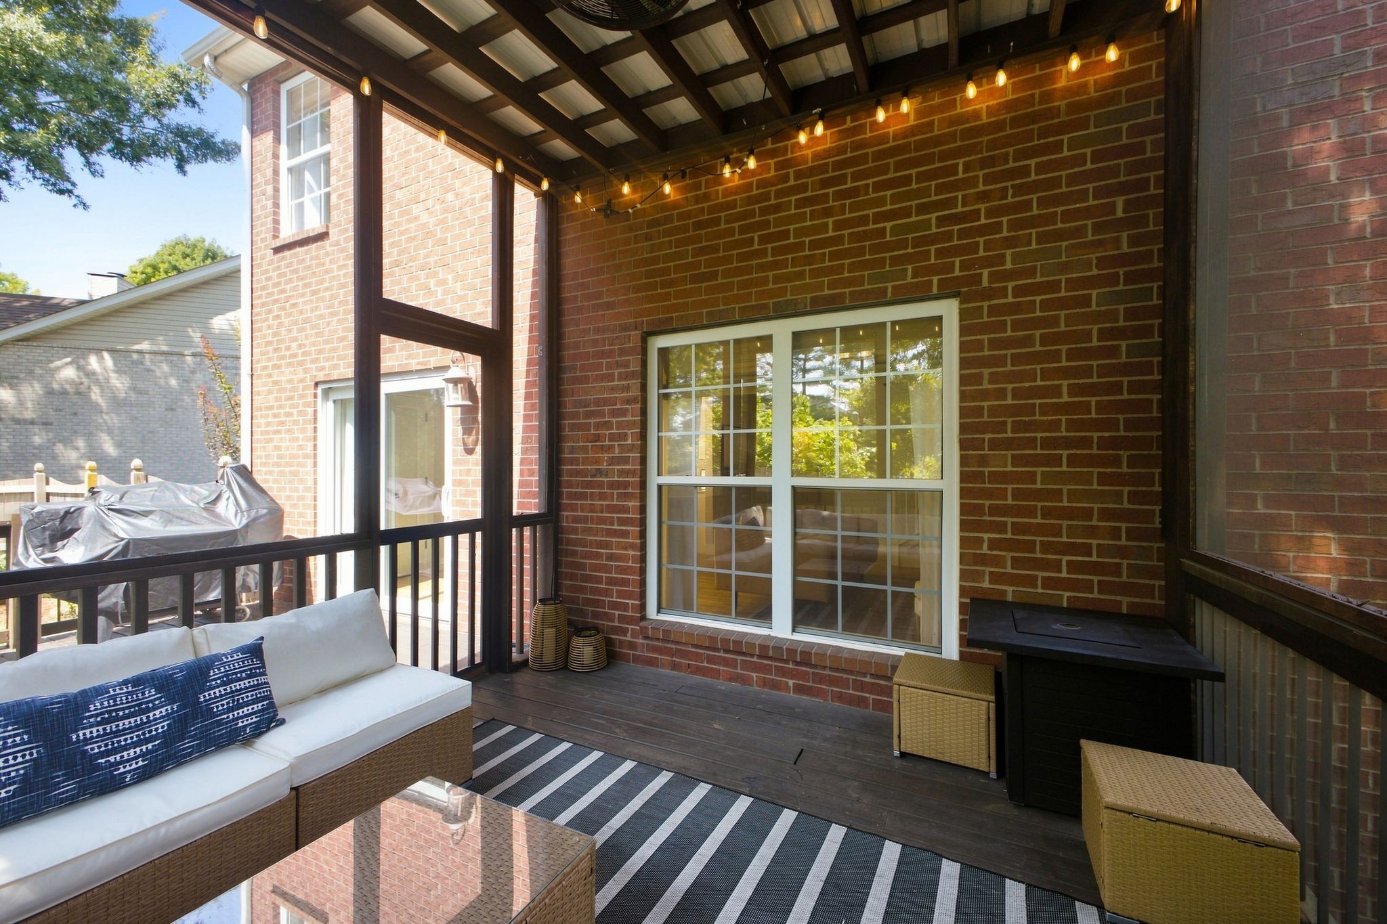
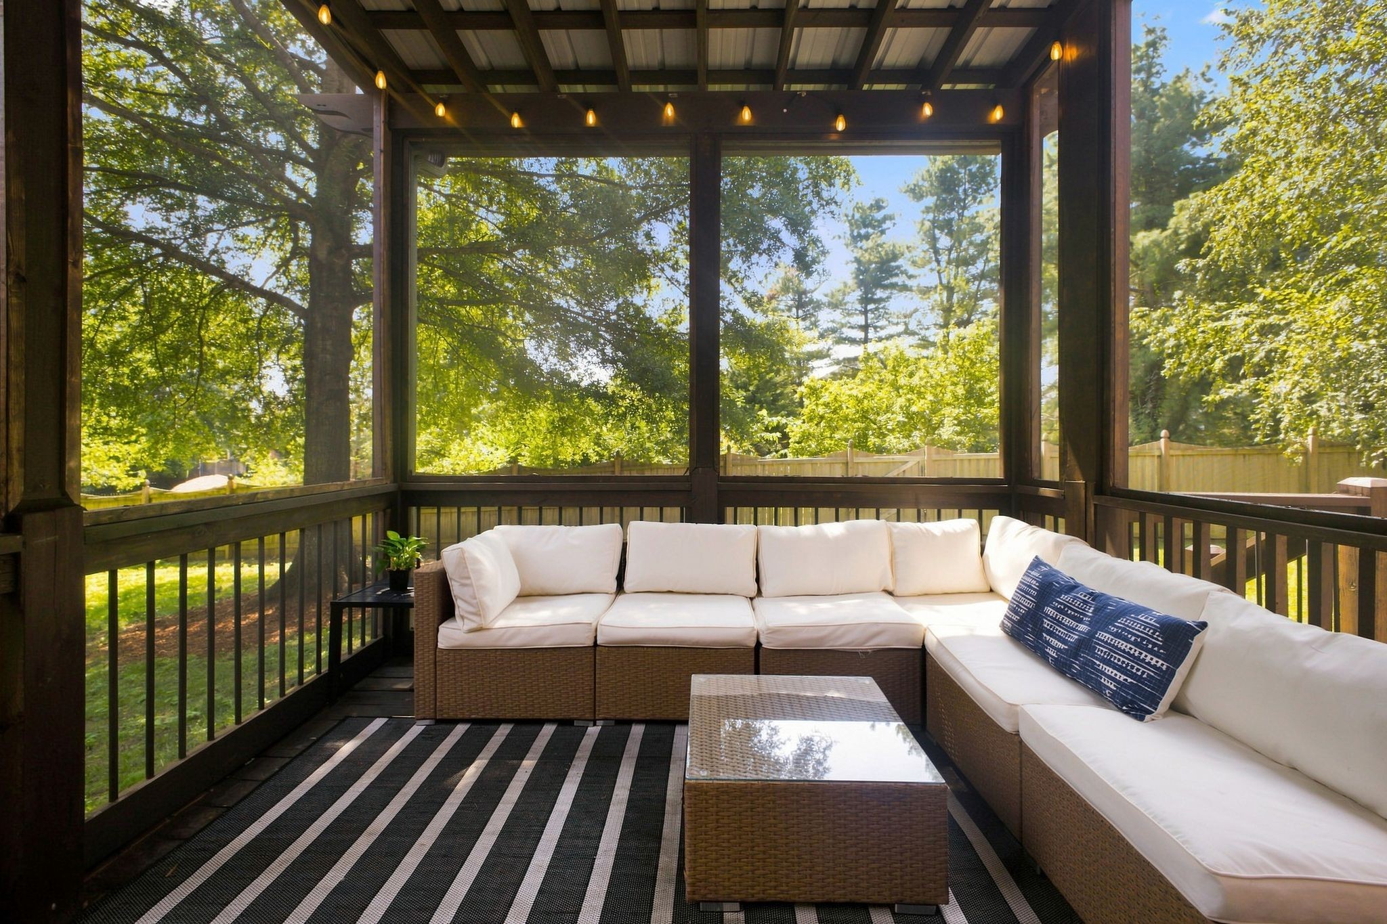
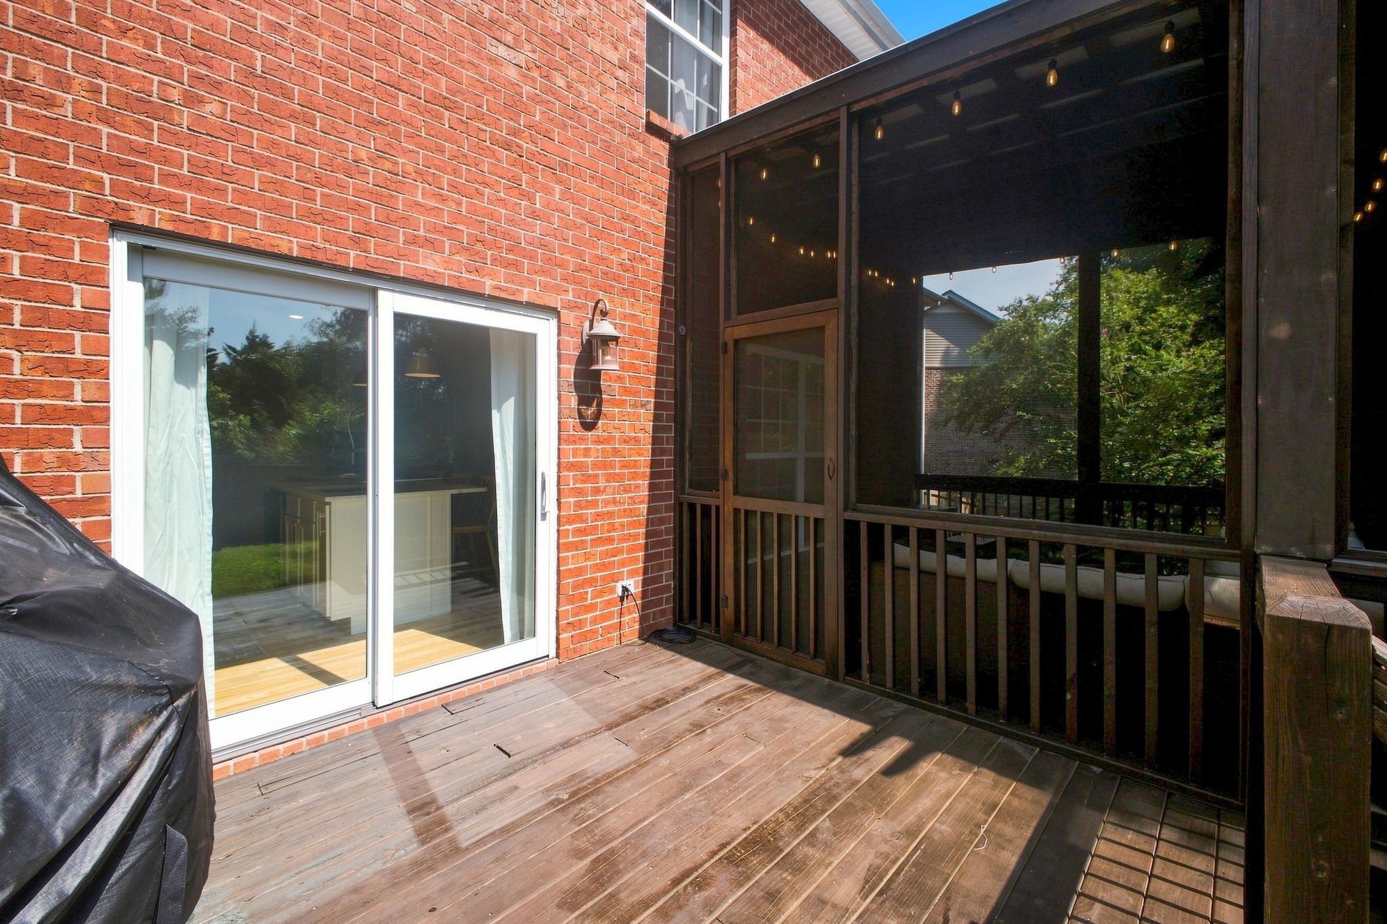
One of the true highlights is the back deck -- spacious and inviting, with a fully screened and covered section that makes it easy to enjoy the outdoors rain or shine, morning or evening. Downstairs, the mid-level rec room offers additional living space along with a convenient walk-in storage area, ideal for keeping things organized and out of sight.
Practical peace of mind comes standard here too, with a roof that's just one year old.
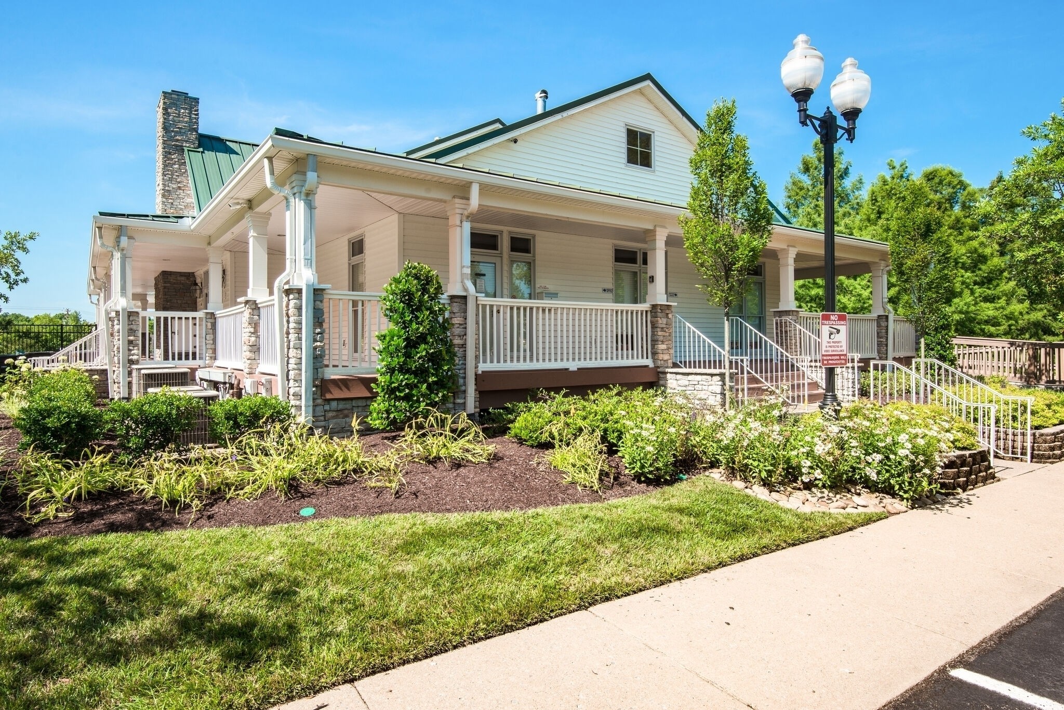
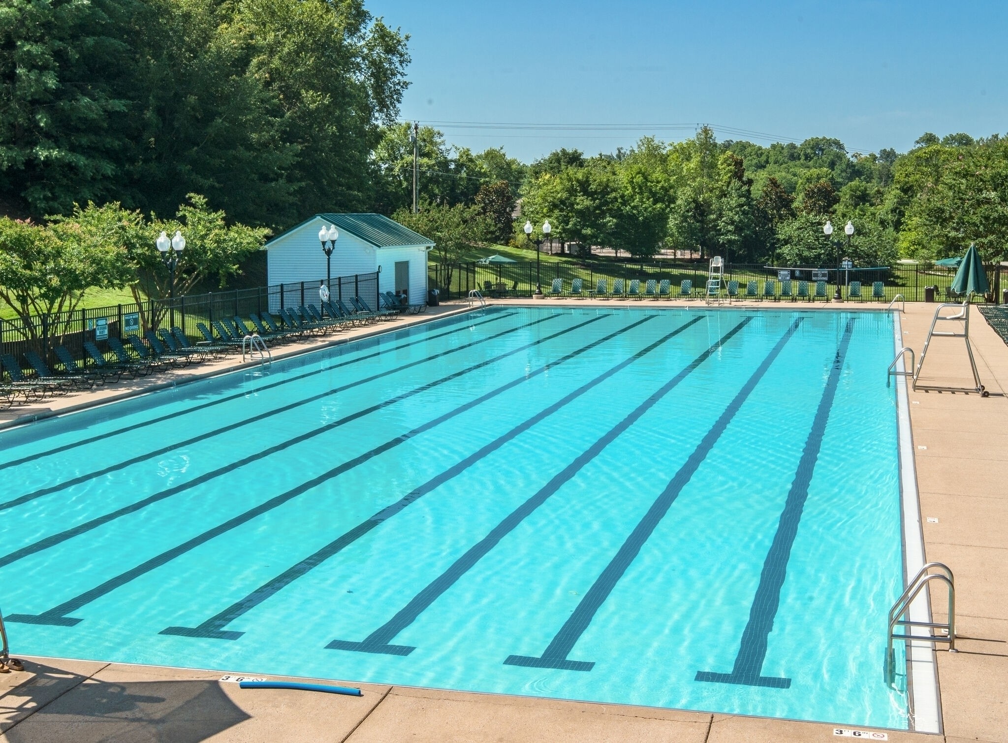
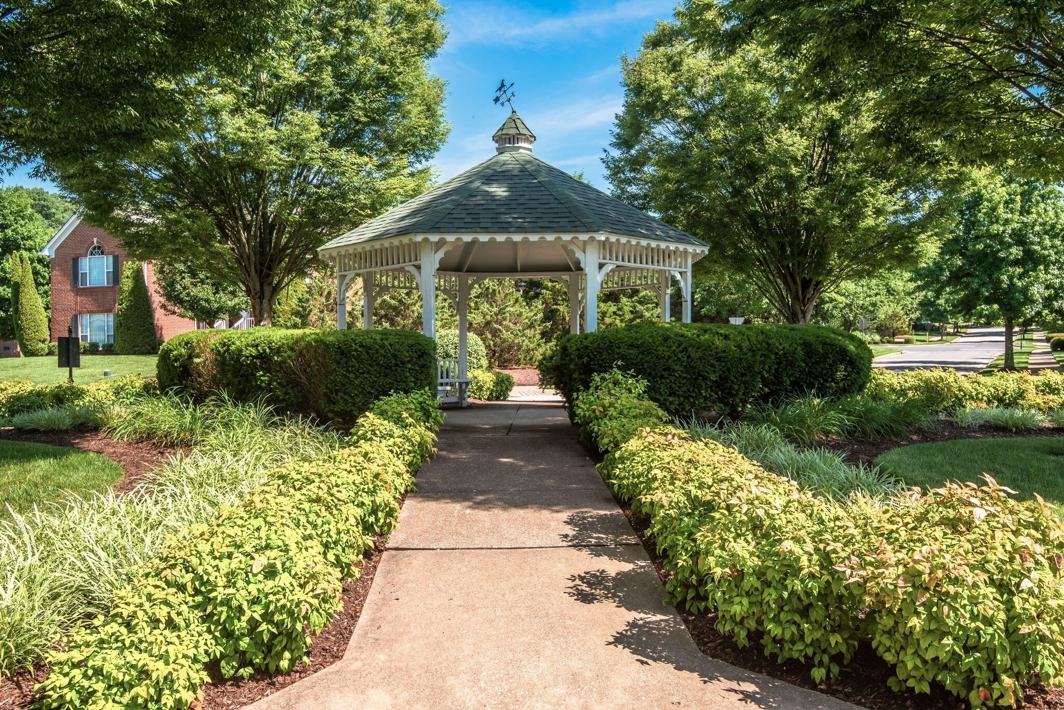
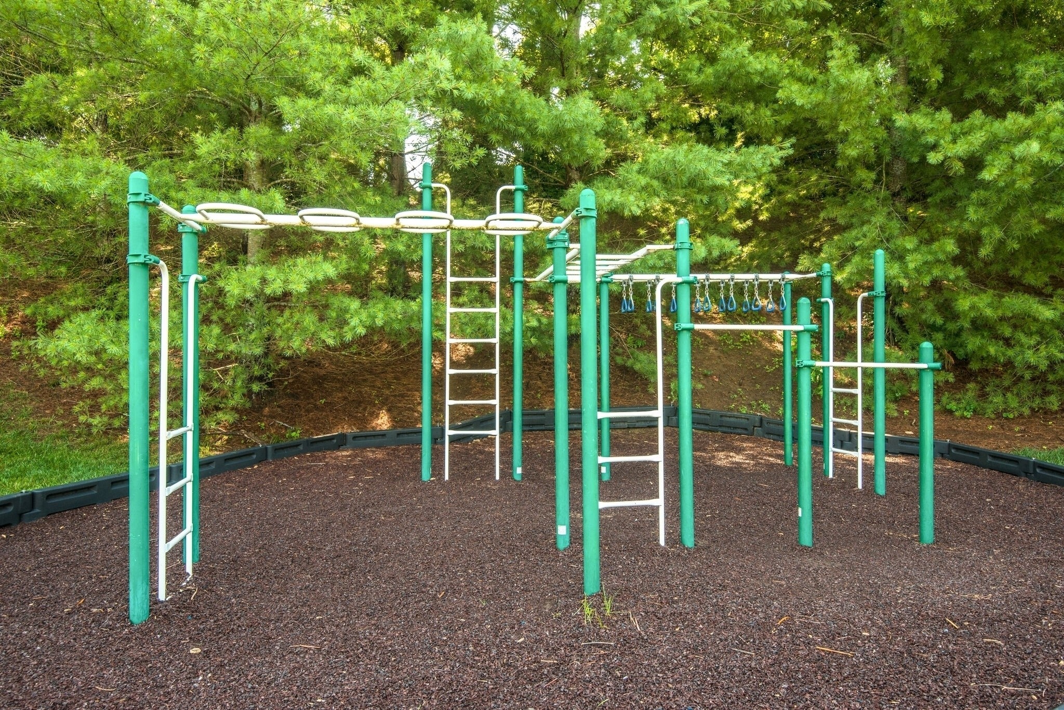
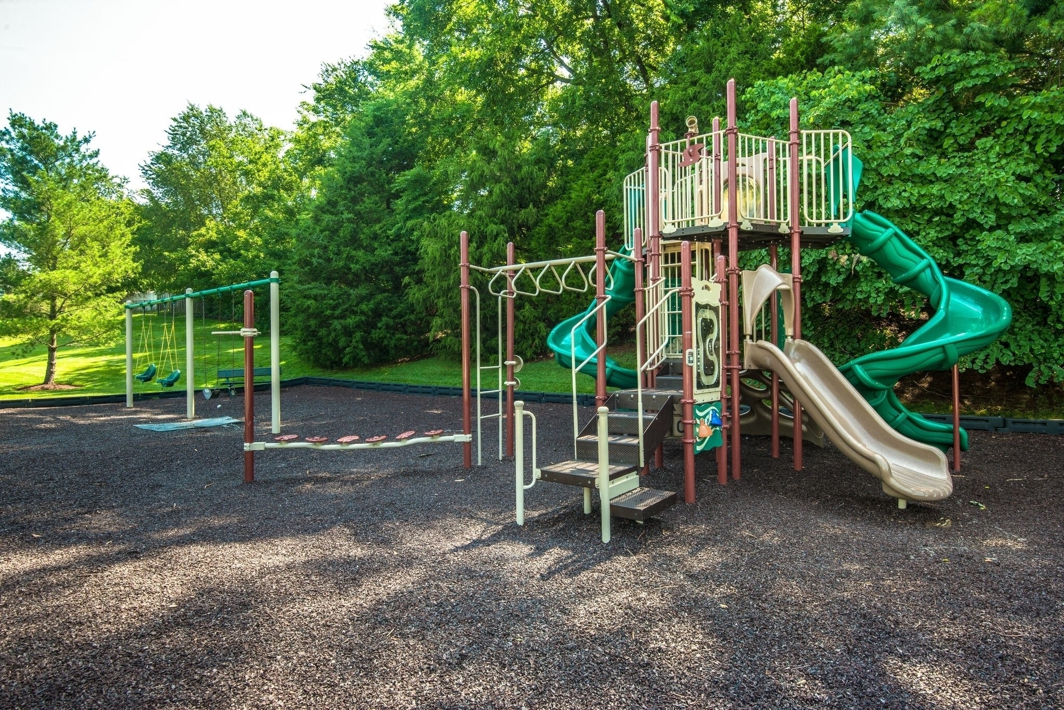
Beyond the home itself, the neighborhood delivers an incredible amenity package: a junior Olympic-sized pool, tennis and basketball courts, a fitness center, a clubhouse, and stocked ponds for fishing. Daily errands are effortless with a grocery store and several restaurants located right within the subdivision, along with a day care center close to home. And when you're ready to venture out, the Cool Springs shopping and dining district -- home to more than 100 restaurants -- is just minutes away, with an easy commute into Nashville.
Located in Williamson County, one of Tennessee's top-rated school districts, this address offers the added benefit of being part of a highly regarded county overall. More than a house -- it's a lifestyle, offering privacy, comfort, and convenience all in one place.
Other Interior FeaturesAir Filter, Ceiling Fan(s), Open Floorplan, Pantry, High Speed Internet, Kitchen Island
Area & Lot
Total area2,093 Sq.Ft.
Lot Area8,712 Sq.Ft.
Living area2,093 Sq.Ft.
MLS® ID3513394
Year Built2001
High SchoolCentennial High School
Middle SchoolFred J Page Middle School
Elementary SchoolClovercroft Elementary School
Architecture StylesTraditional
TypeResidential
StatusSold
Exterior
Stories2
Air conditioningCentral Air, Electric
Heat typeCentral, Natural Gas
Water SourcePublic
Garage Space2.0
Security FeaturesSmoke Detector(s)
SewerPublic Sewer
ParkingGarage Door Opener, Garage Faces Front, Aggregate
Lot FeaturesLevel
RoofShingle
UtilitiesElectricity Available, Natural Gas Available, Water Available, Cable Connected
Finance
Sales Price$675,000
HOA Fees$110 monthly
Real Estate Tax$2,416 yearly
Work with Richard
I pride myself in providing personalized solutions that bring my clients closer to their dream properties and enhance their long-term wealth. Contact me today to learn how I can assist you.
By submitting this contact module, you agree to be contacted by Redbird Real Estate, and it's affiliates, via call, email, and text for real estate services. To opt out, you can reply 'stop' at any time or reply 'help' for assistance. You can also click the unsubscribe link in the emails. Message and data rates may apply. Message frequency may vary. Link to Privacy Policy.
3401 Mallory Ln, Ste. 100
Franklin, TN 37067
Thanks, please provide more information to help serve you