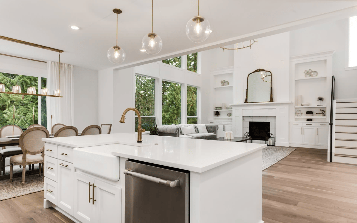
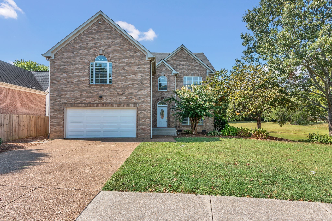
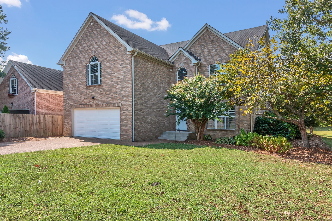
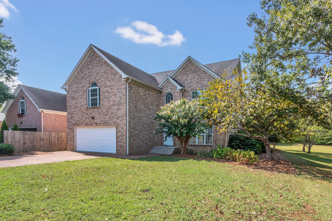
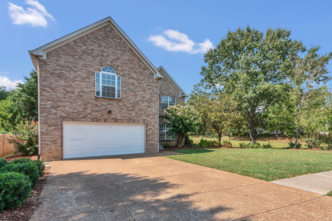
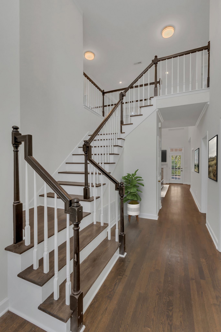
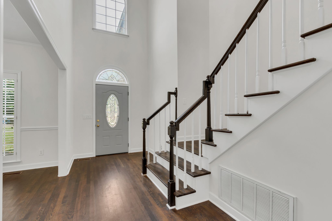
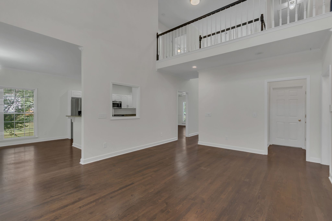
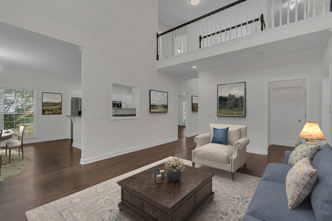
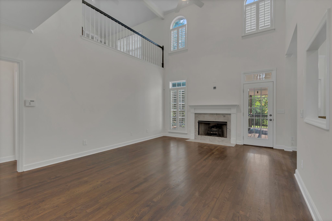

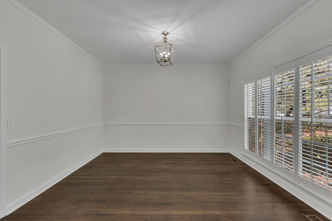

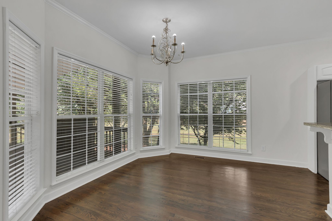
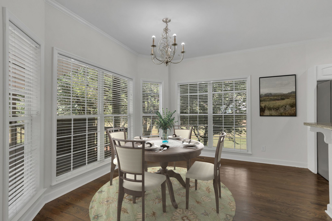
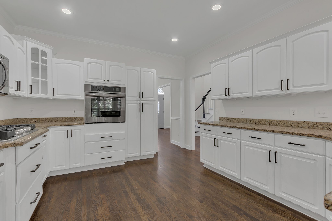
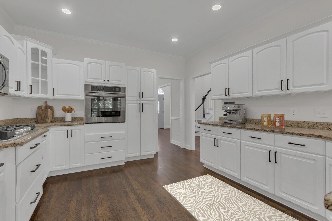
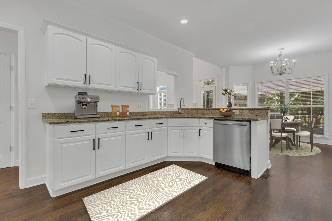
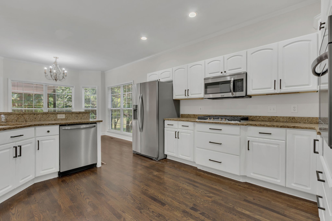
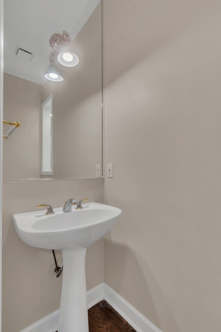
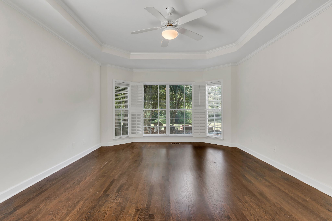

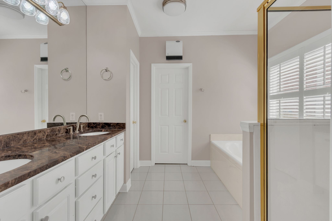
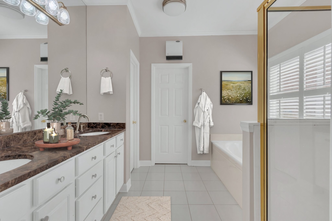
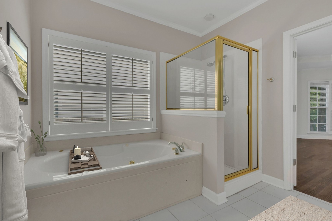
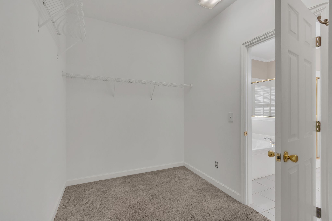
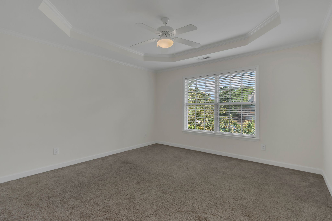
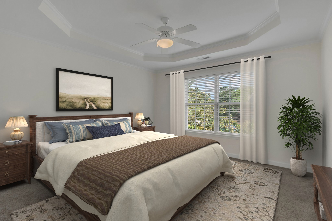
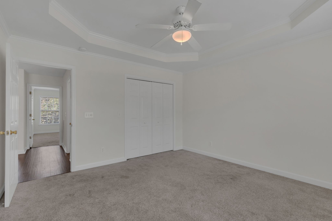
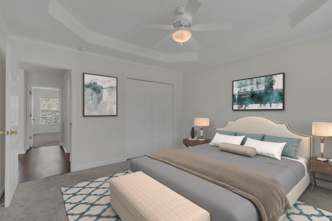
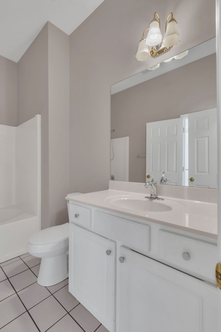
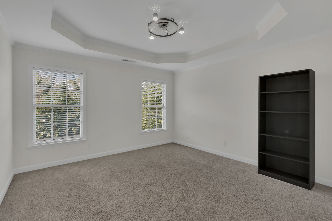
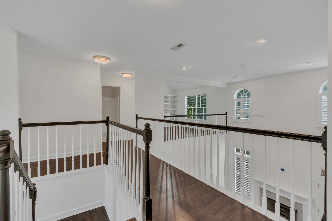
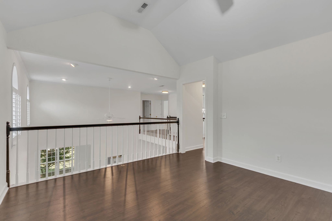

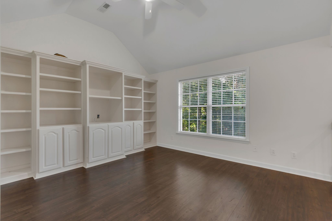
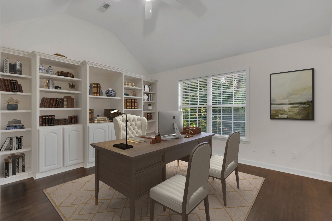
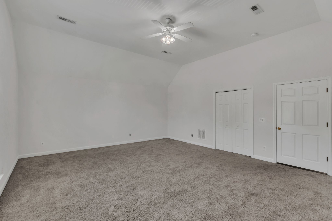
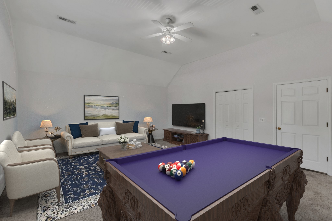
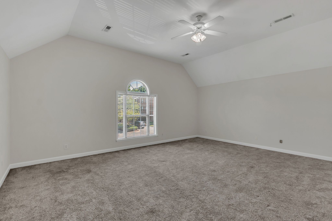
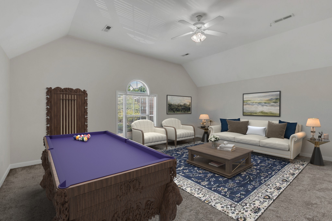
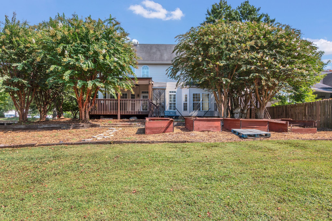
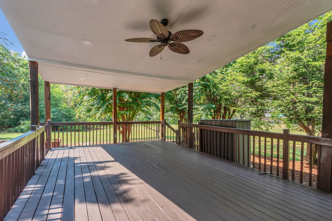
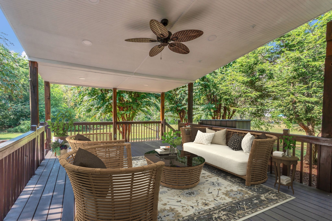
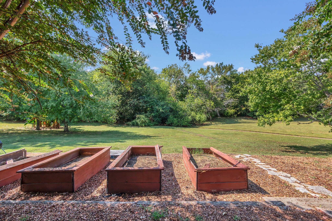
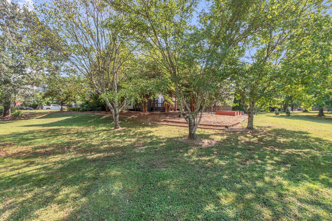
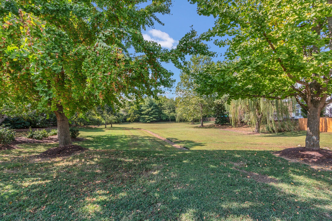
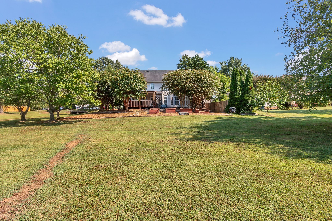
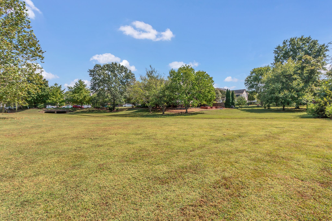
Welcome to this stunning home in the highly sought-after Andover Subdivision of Franklin. Featuring 4 bedrooms (or 5 bedrooms) and 3.5 bathrooms, this residence blends timeless design with modern comforts. The primary suite is conveniently located on the main floor, showcasing a tray ceiling, spacious walk-in closet, and a luxurious bathroom with a soaking tub and separate shower. The open-concept floor plan boasts entire inside home repainted, new front door, vaulted ceilings, hardwood floors throughout (no carpet), and abundant natural light.The chef's kitchen is beautifully appointed with granite countertops, white cabinetry, stainless steel appliances, and a gas stove, flowing seamlessly into the dining and living spaces for easy entertaining. Huge bonus room over the garage with walk in closet (which could be a 5th bedroom). Office with a built-in bookcase on second floor adds charm and functionality, while thoughtful details throughout provide tons of storage, including a large walk-in storage space under the home.Step outside to enjoy a park-like private backyard with an expansive deck, perfect for outdoor living. The property backs up to a large common area that can never be built on, offering an exceptional sense of space and privacy. Home is perfect for short commutes- only a minute from I-65 and less than 5 minutes from Downtown Historical Franklin and walking distance to shopping and restaurants. Close to Whole Foods, Trader Joe's and Galleria Mall. Located in Williamson County school system. This home combines elegance, comfort, and a rare setting in one of Franklin's most desirable neighborhoods!
Other Interior FeaturesCeiling Fan(s), Entrance Foyer, Extra Closets, Smart Camera(s)/Recording
Area & Lot
Total area3,392 Sq.Ft.
Lot Area9,583.2 Sq.Ft.
Living area3,392 Sq.Ft.
MLS® ID3000501
Year Built1998
High SchoolCentennial High School
Middle SchoolFreedom Middle School
Elementary SchoolLiberty Elementary
TypeResidential
StatusSold
Exterior
Stories2
Air conditioningCentral Air, Dual
Heat typeCentral
Water SourcePublic
Garage Space2.0
SewerPublic Sewer
Other Exterior FeaturesBalcony
ParkingGarage Faces Front
Lot FeaturesLevel
RoofAsphalt
UtilitiesWater Available
Finance
Sales Price$779,000
HOA Fees$200 yearly
Real Estate Tax$3,550 yearly
Work with Richard
I pride myself in providing personalized solutions that bring my clients closer to their dream properties and enhance their long-term wealth. Contact me today to learn how I can assist you.
By submitting this contact module, you agree to be contacted by Redbird Real Estate, and it's affiliates, via call, email, and text for real estate services. To opt out, you can reply 'stop' at any time or reply 'help' for assistance. You can also click the unsubscribe link in the emails. Message and data rates may apply. Message frequency may vary. Link to Privacy Policy.
3401 Mallory Ln, Ste. 100
Franklin, TN 37067
Thanks, please provide more information to help serve you