Leave a Message

Thank you for your message. I will be in touch with you shortly.

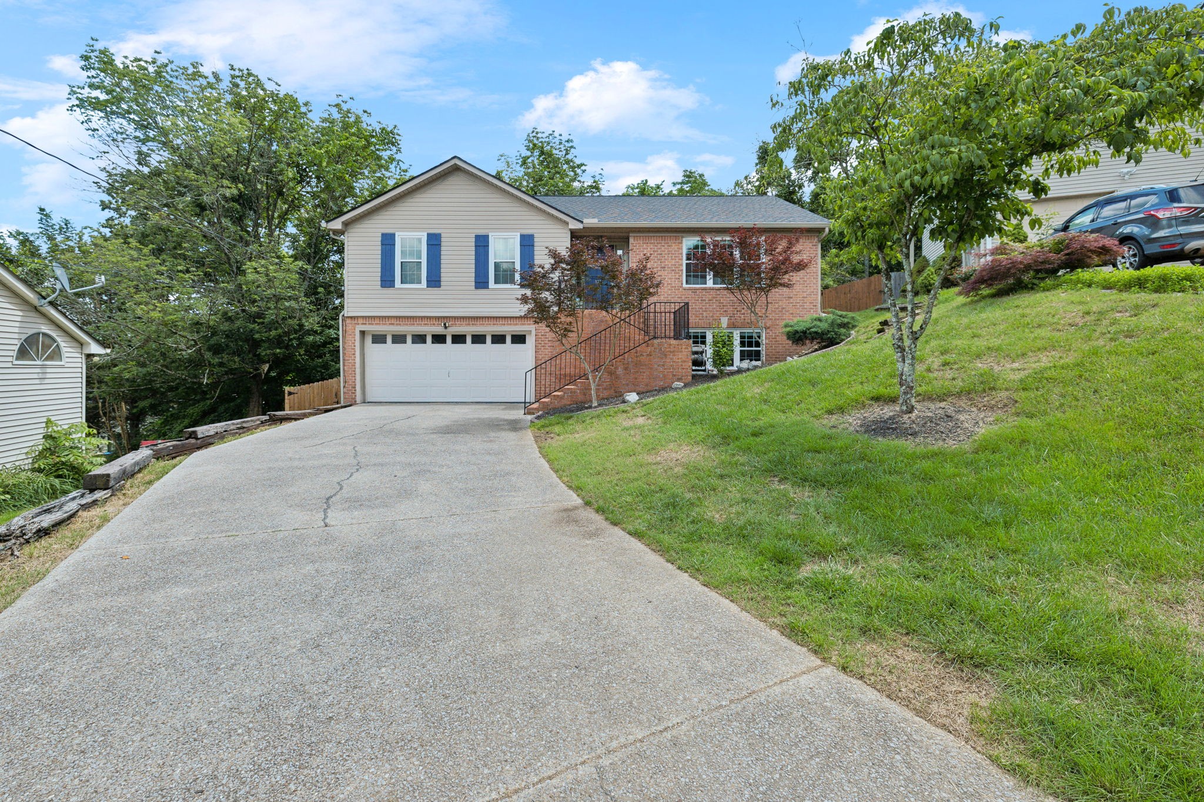
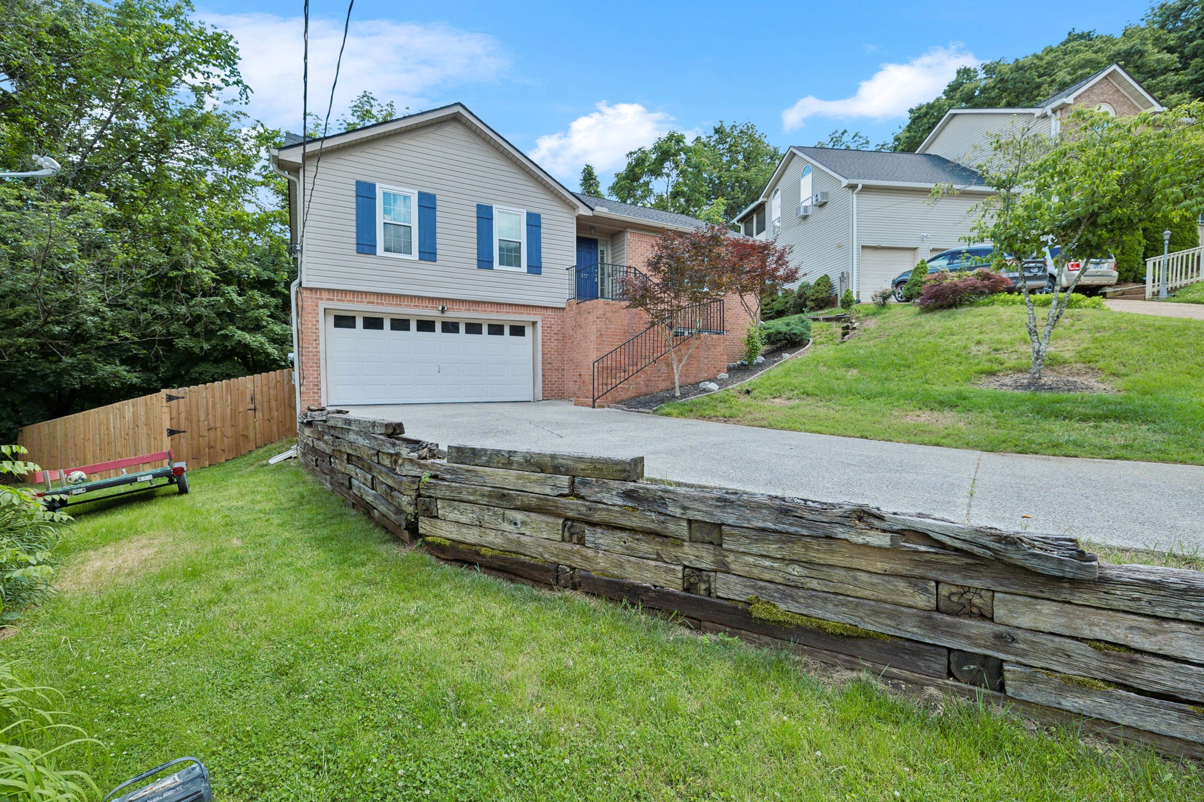
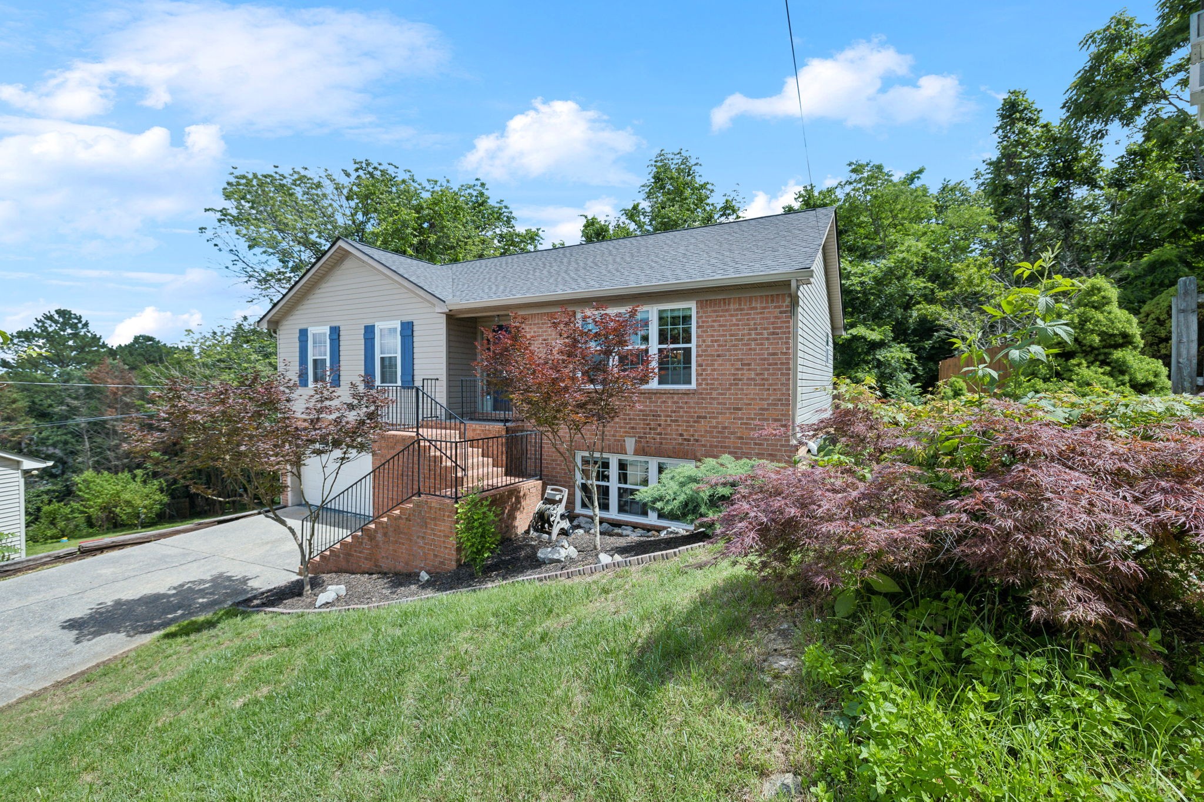
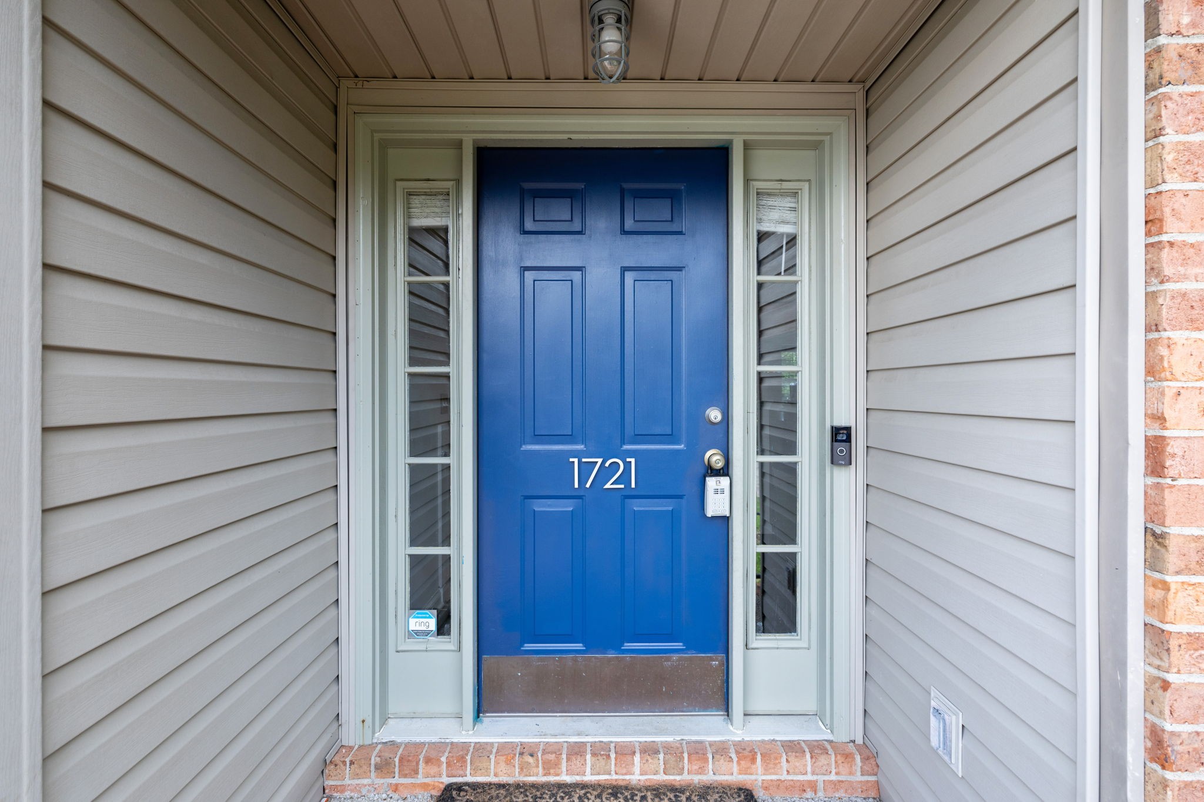
Split-level house with brick and beige siding, blue shutters, and a wide driveway.
1721 Champions Dr
1721 Champions Dr
1721 Champions Dr
1721 Champions Dr
1721 Champions Dr
1721 Champions Dr
1721 Champions Dr
1721 Champions Dr
1721 Champions Dr
1721 Champions Dr
1721 Champions Dr
1721 Champions Dr
1721 Champions Dr
1721 Champions Dr
1721 Champions Dr
1721 Champions Dr
1721 Champions Dr
1721 Champions Dr
1721 Champions Dr
1721 Champions Dr
1721 Champions Dr
1721 Champions Dr
1721 Champions Dr
1721 Champions Dr
1721 Champions Dr
1721 Champions Dr
1721 Champions Dr
1721 Champions Dr
1721 Champions Dr
1721 Champions Dr
1721 Champions Dr
1721 Champions Dr
1721 Champions Dr
1721 Champions Dr
1721 Champions Dr
1721 Champions Dr
1721 Champions Dr
1721 Champions Dr
1721 Champions Dr
1721 Champions Dr
1721 Champions Dr
1721 Champions Dr
1721 Champions Dr
VIEW PHOTOS
Courtesy of eXp Realty, Ashley Walker Listing Contact: 6158668673 
$439,000

1721 Champions Dr

3 Beds 3 Baths 1,868 Sq.Ft. 6,534 Sq.Ft.

Description

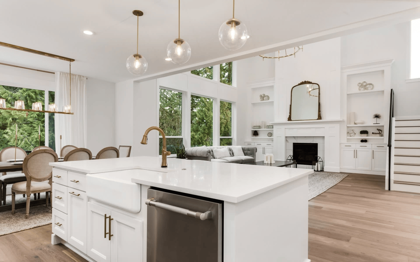
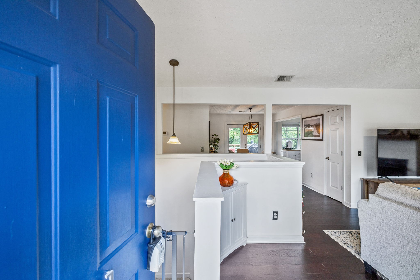
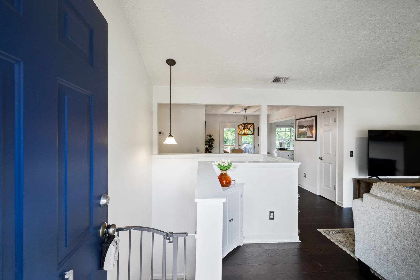
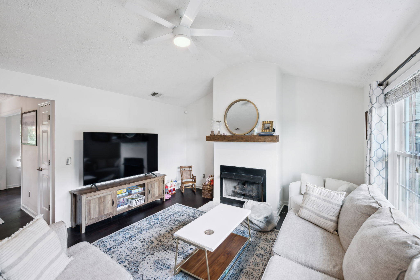
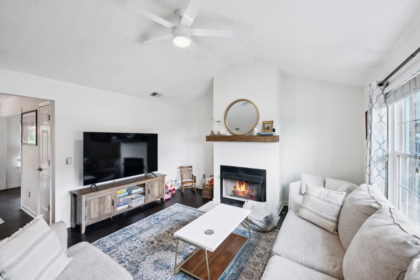
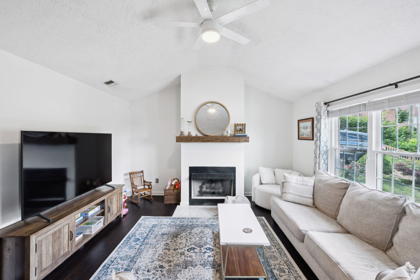
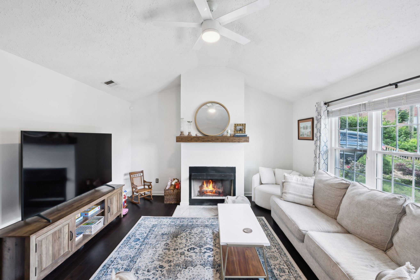
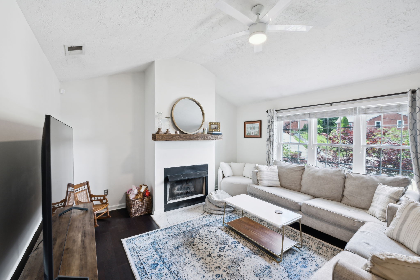
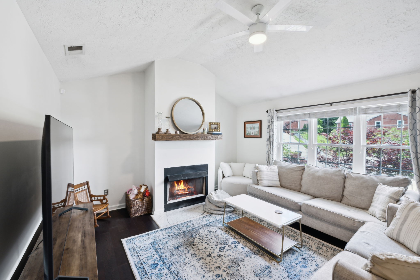
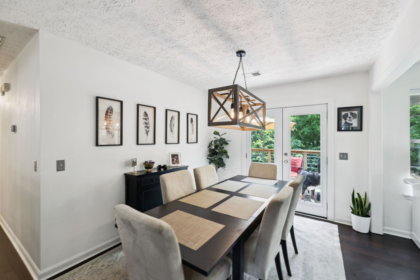
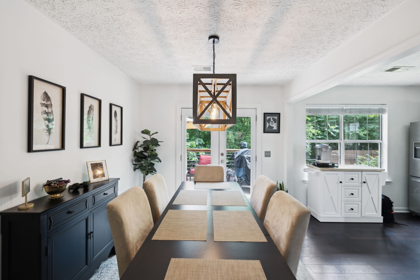
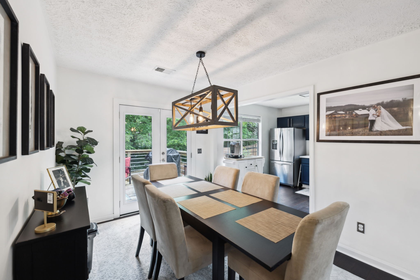
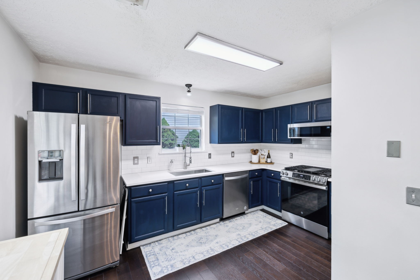
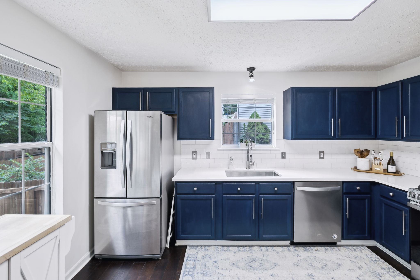
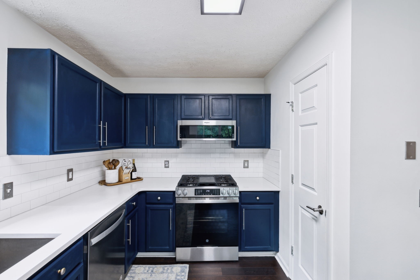
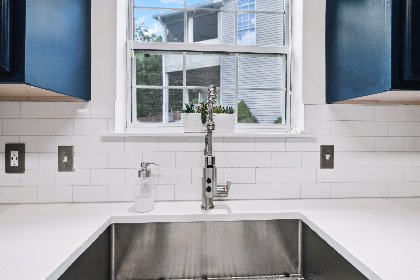
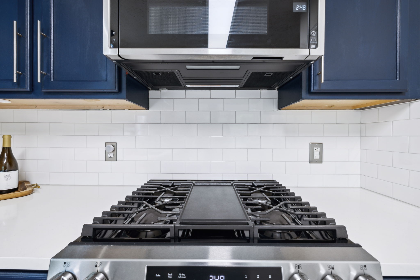
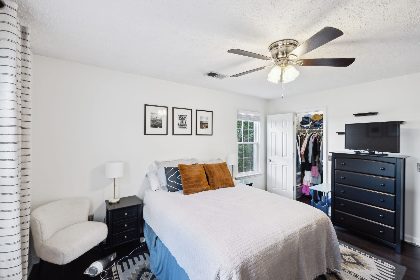
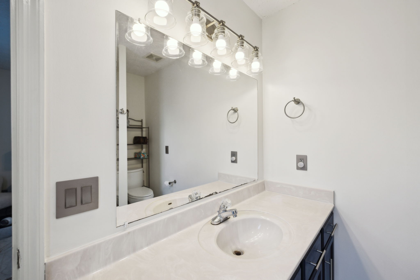
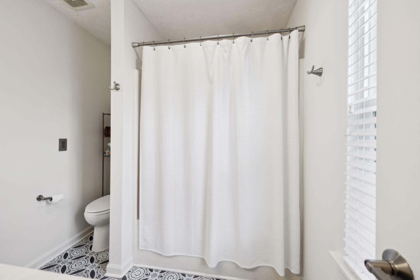
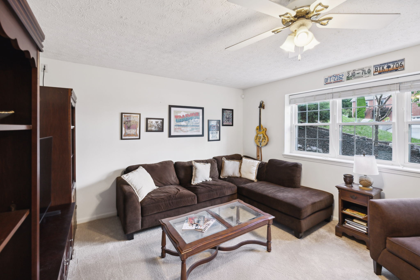
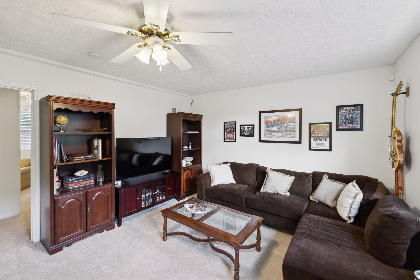
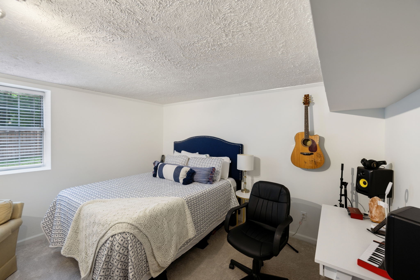
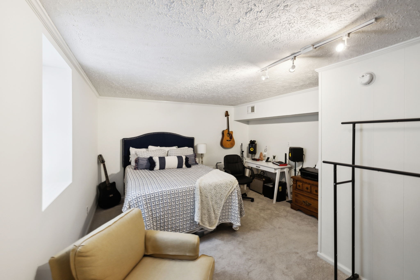
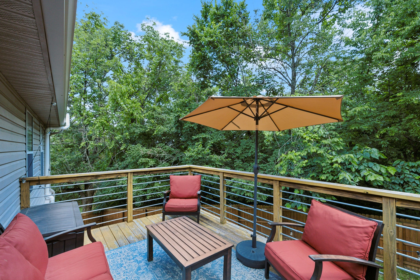
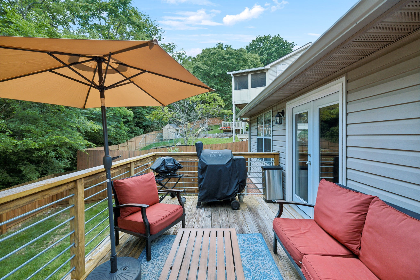
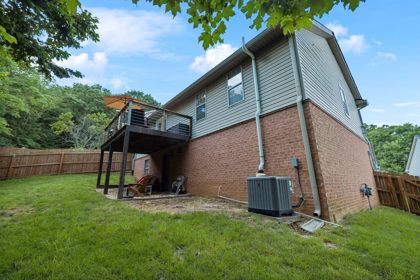
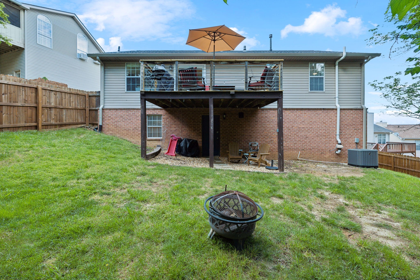
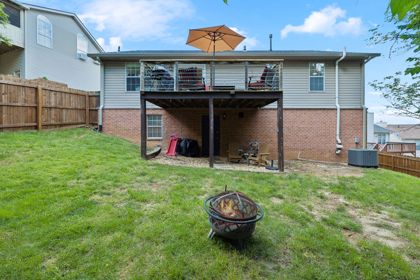
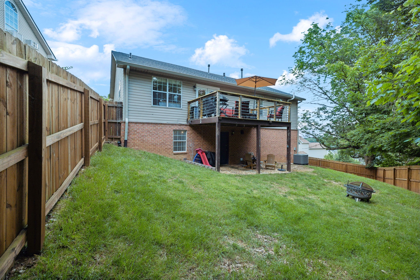
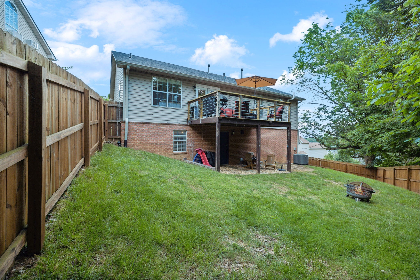
Updated countertops, kitchen sink, backsplash, and new gas stove w/ air frier. AT&T fiber WiFi set up, new HVAC, new roof, new gutters, brand new windows on the front of the house, private deck, fenced in backyard backed up to woods, new mailbox, new carpet on stairs and downstairs, spacious two car garage with tons of storage. Attic space for storage. Finished basement which is great for a home studio or playroom. New garage belt, new garage motor, and new white double insulated garage door. Sidewalks for walking. Close to Nolensville , Brentwood, and Nashville. 20-25min from the airport. Buyers and agents should independently verify all material property details, including but not limited to taxes, school districts, square footage, HOA information and other pertinent factors.

Share Property

Location

1721 Champions Dr, Nashville, TN 37211

Status

Sold

Date Sold

July 16, 2025
Nathan Jones

Nathan Jones

TITLE

Sr. Associate Broker & REALTOR®

Property Amenities

Interior
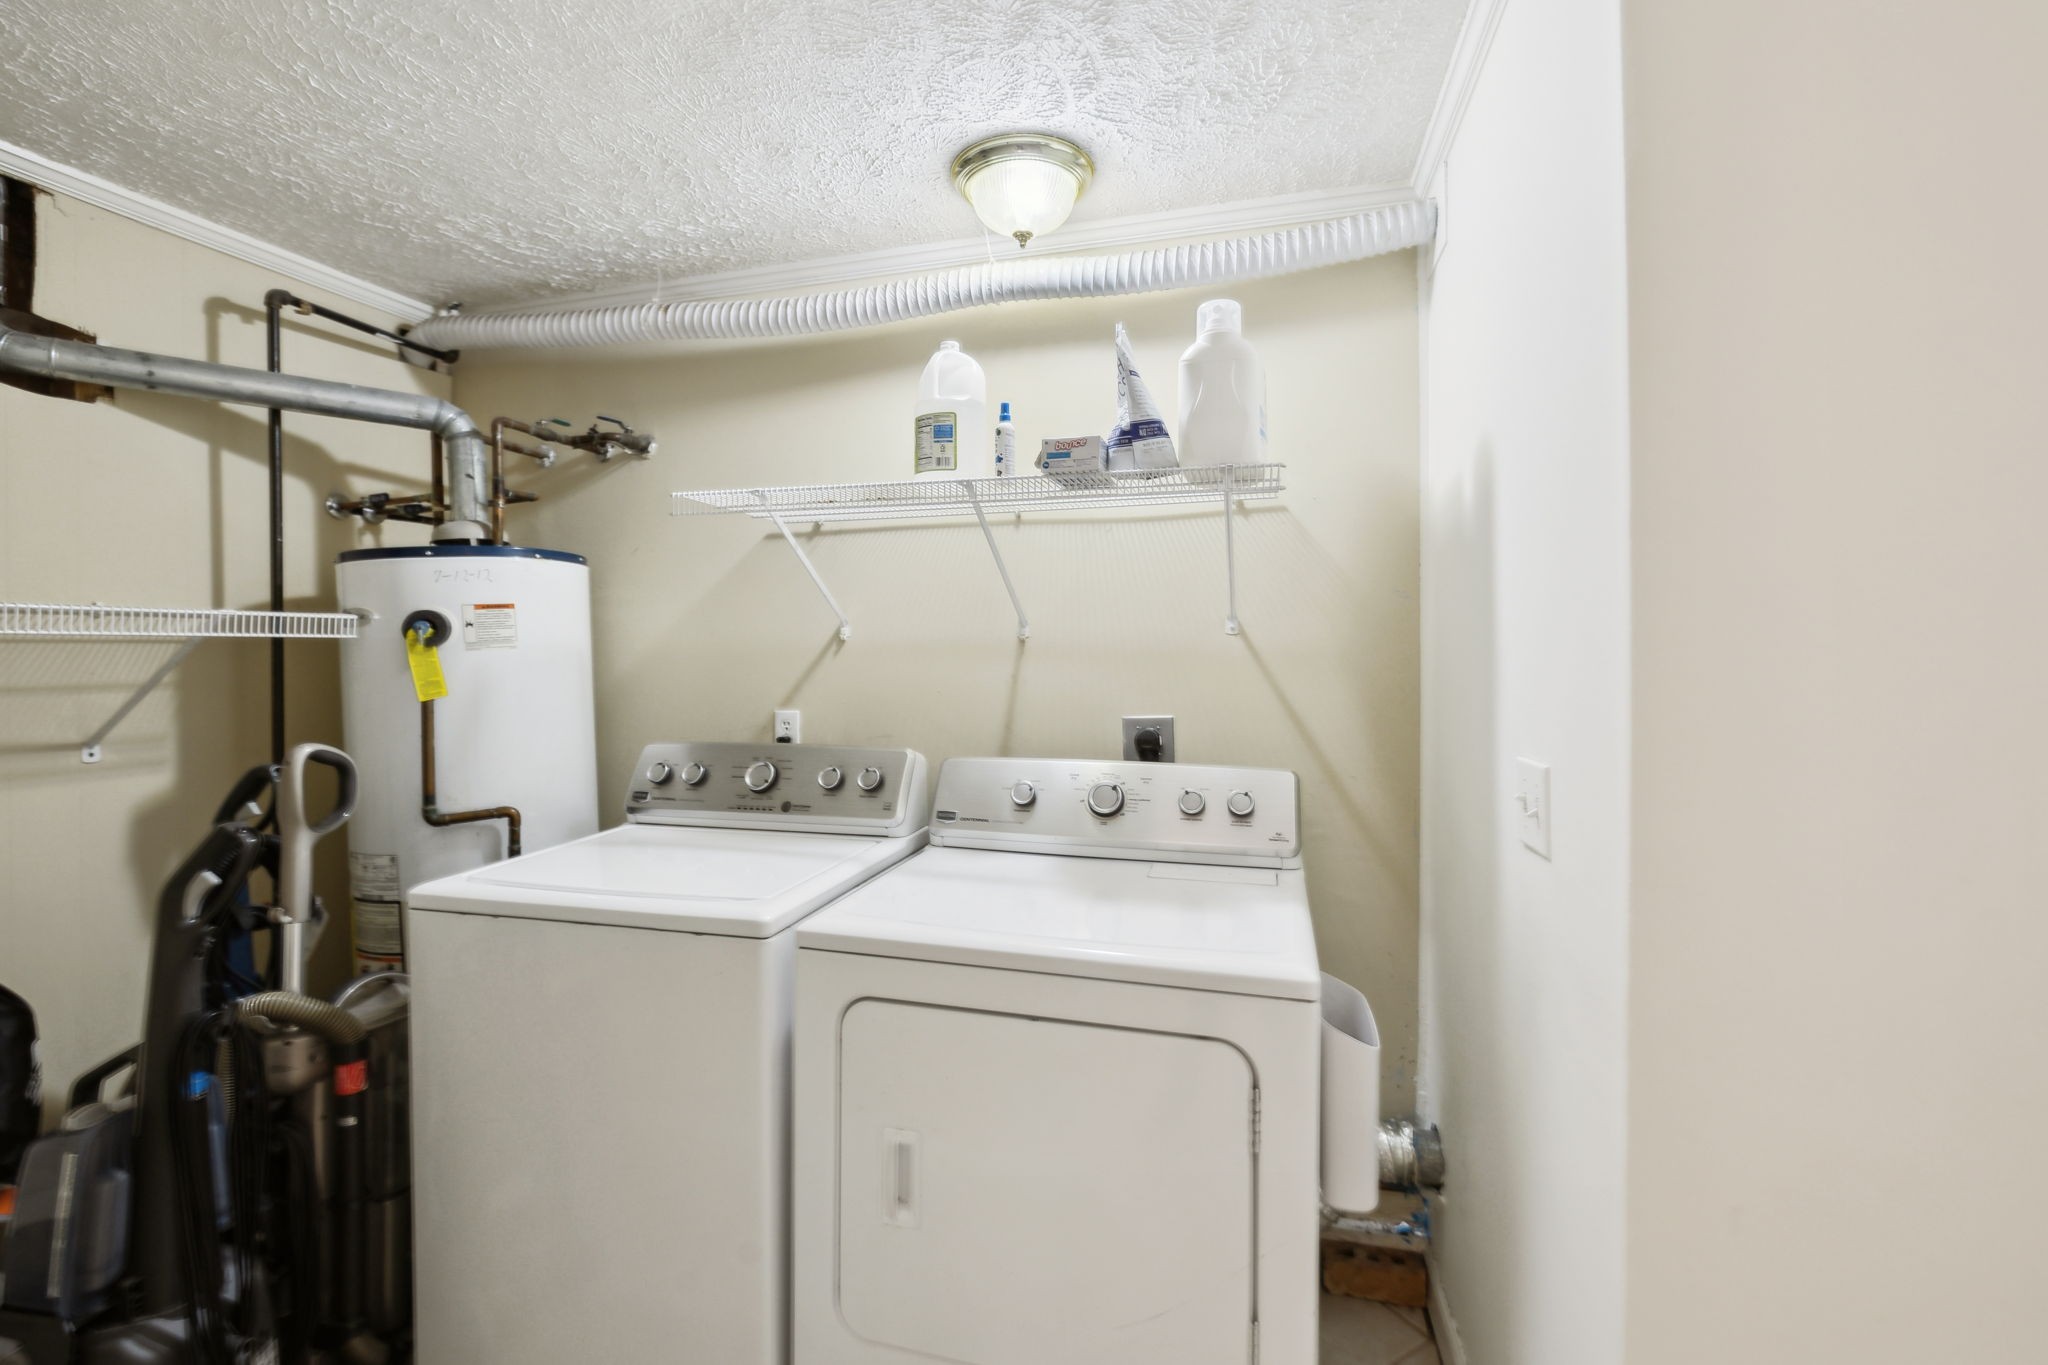
Laundry room Washer Hookup
Appliances Oven, Range
Flooring Carpet, Wood, Other, Tile
Total Bedrooms: 3
Half Bathrooms: 1
Full Bathrooms: 2
Area & Lot
Total area 1,868 Sq.Ft.
Lot Area 6,534 Sq.Ft.
Living area 1,868 Sq.Ft.
MLS® ID 2898581
Year Built 1997
High School John Overton Comp High School
Middle School William Henry Oliver Middle
Elementary School May Werthan Shayne Elementary School
Type Residential
Status Sold
Exterior
Stories 1
Air conditioning Central Air
Heat type Central
Water Source Public
Garage Space 2.0
Security Features Fire Alarm, Security System, Smoke Detector(s)
Sewer Public Sewer
Parking Garage Faces Front
Utilities Water Available
Finance
Sales Price $439,000
HOA Fees $18 monthly
Real Estate Tax $2,221 yearly

Work with Richard

I pride myself in providing personalized solutions that bring my clients closer to their dream properties and enhance their long-term wealth. Contact me today to learn how I can assist you.