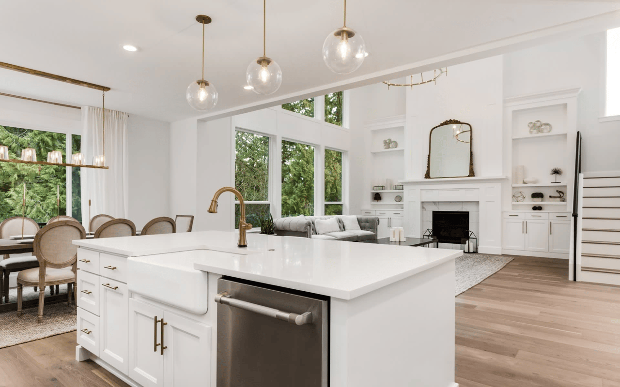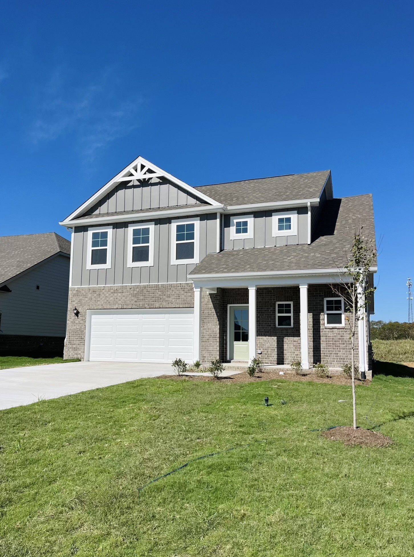
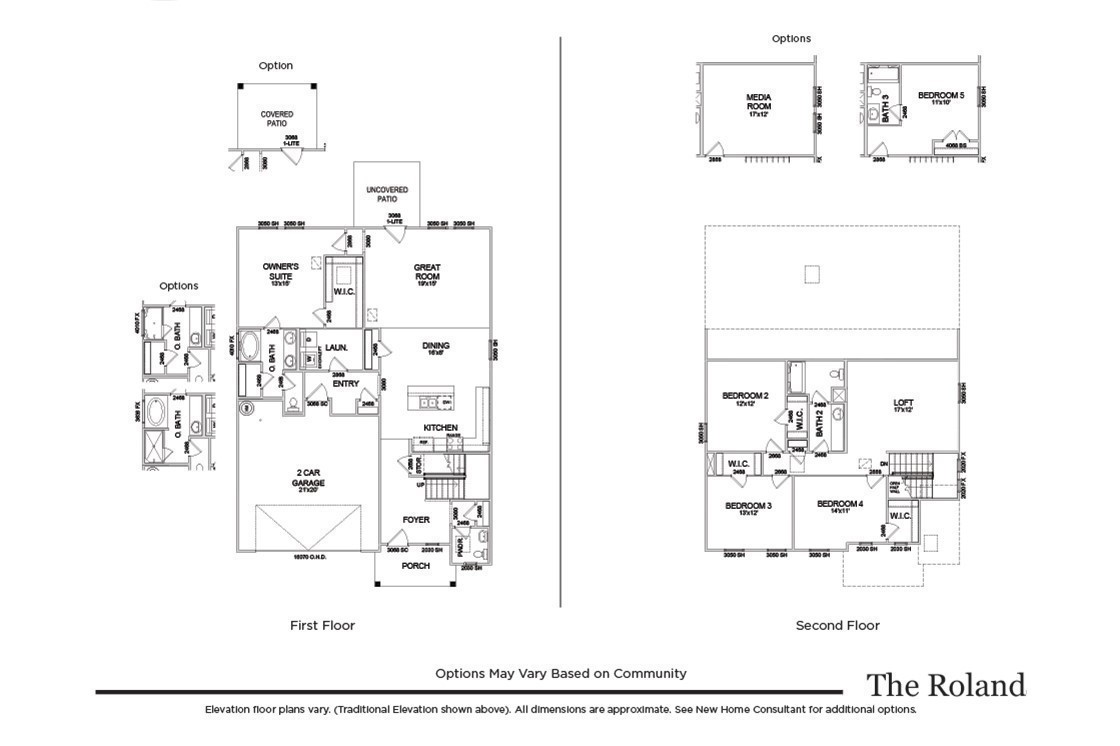
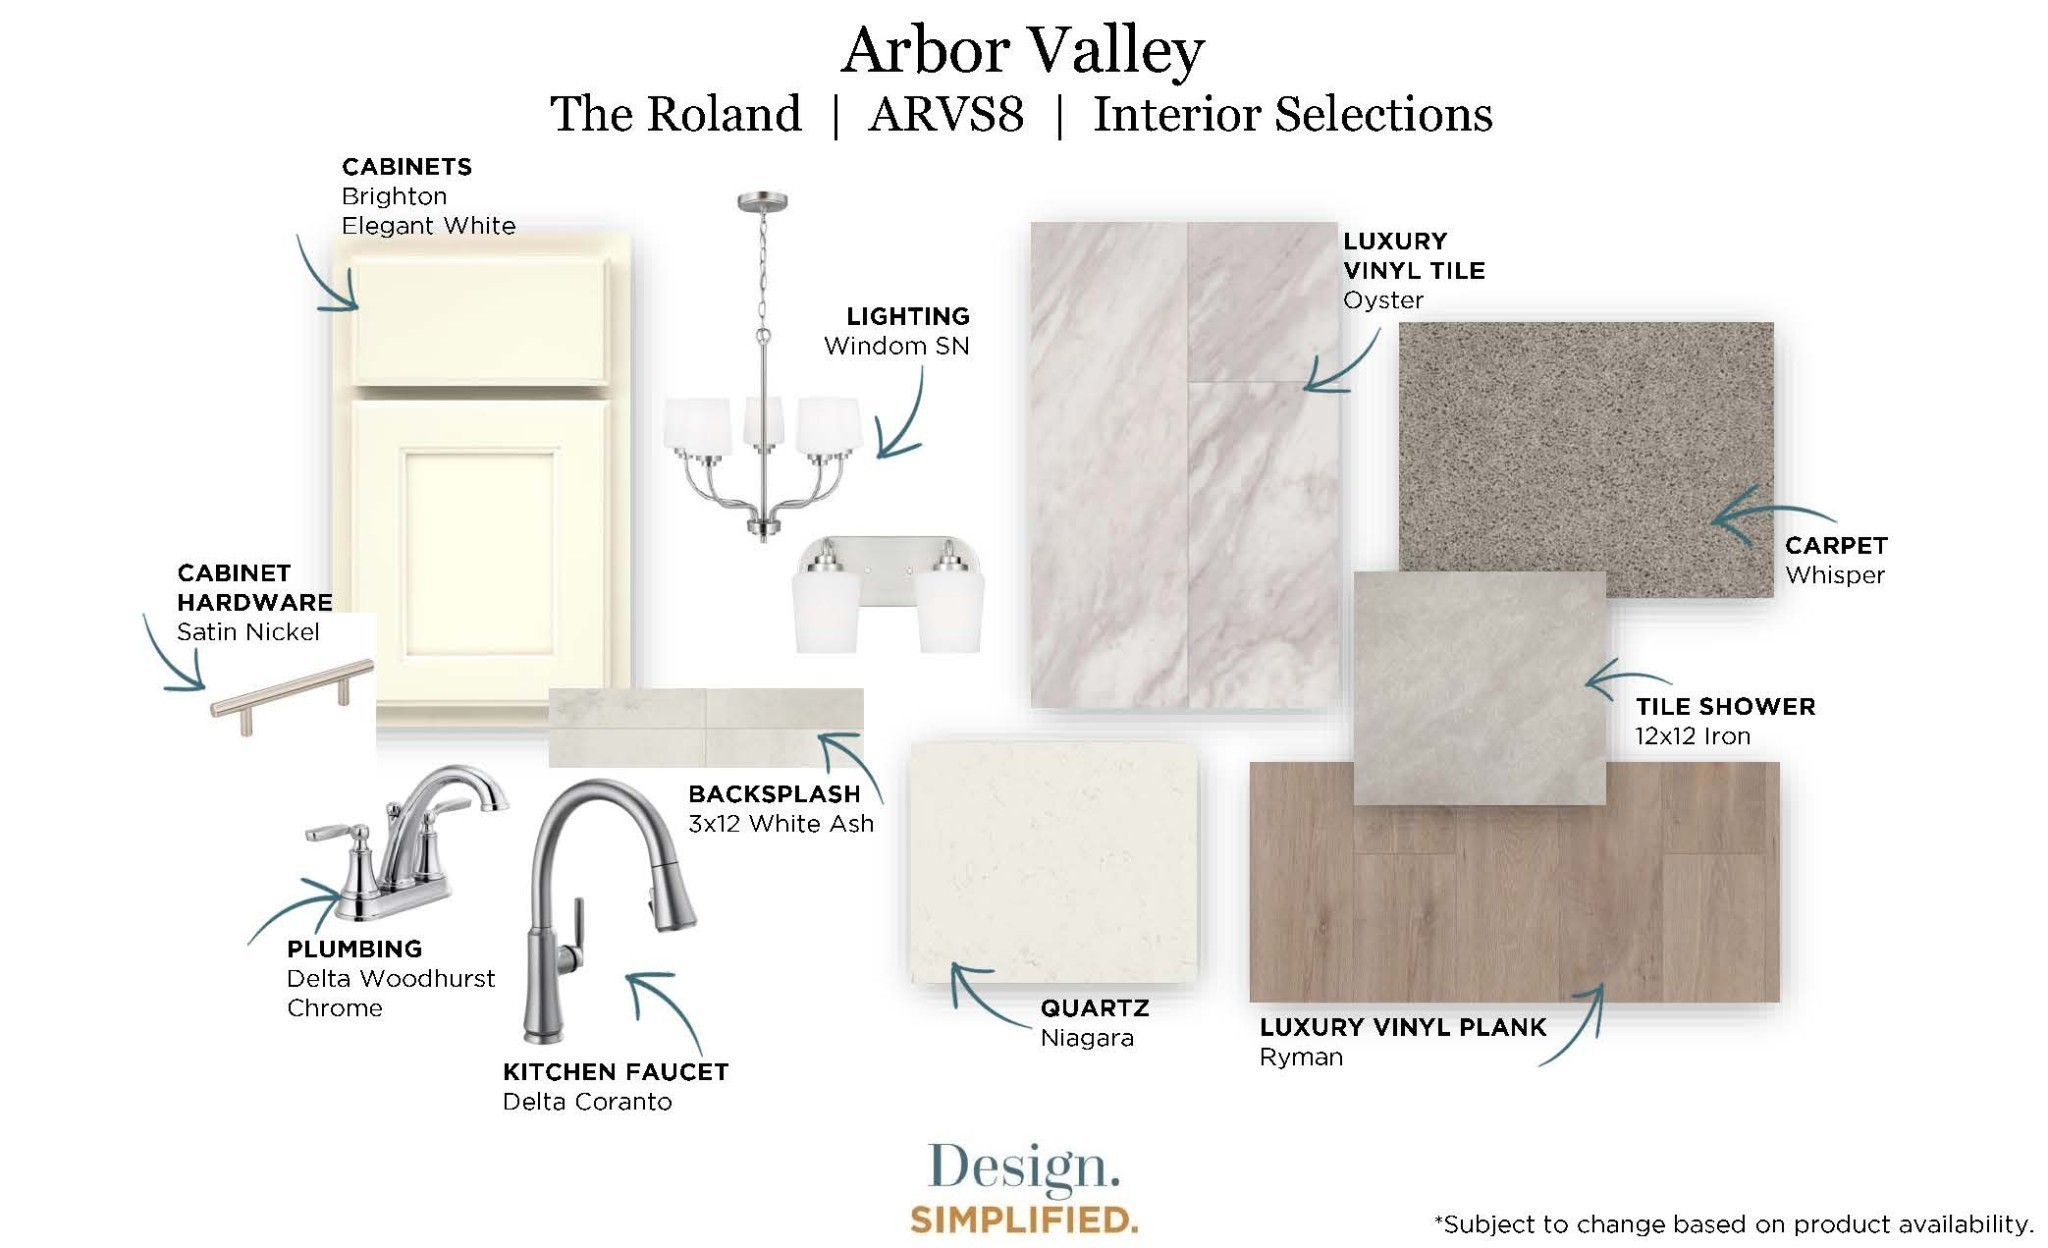
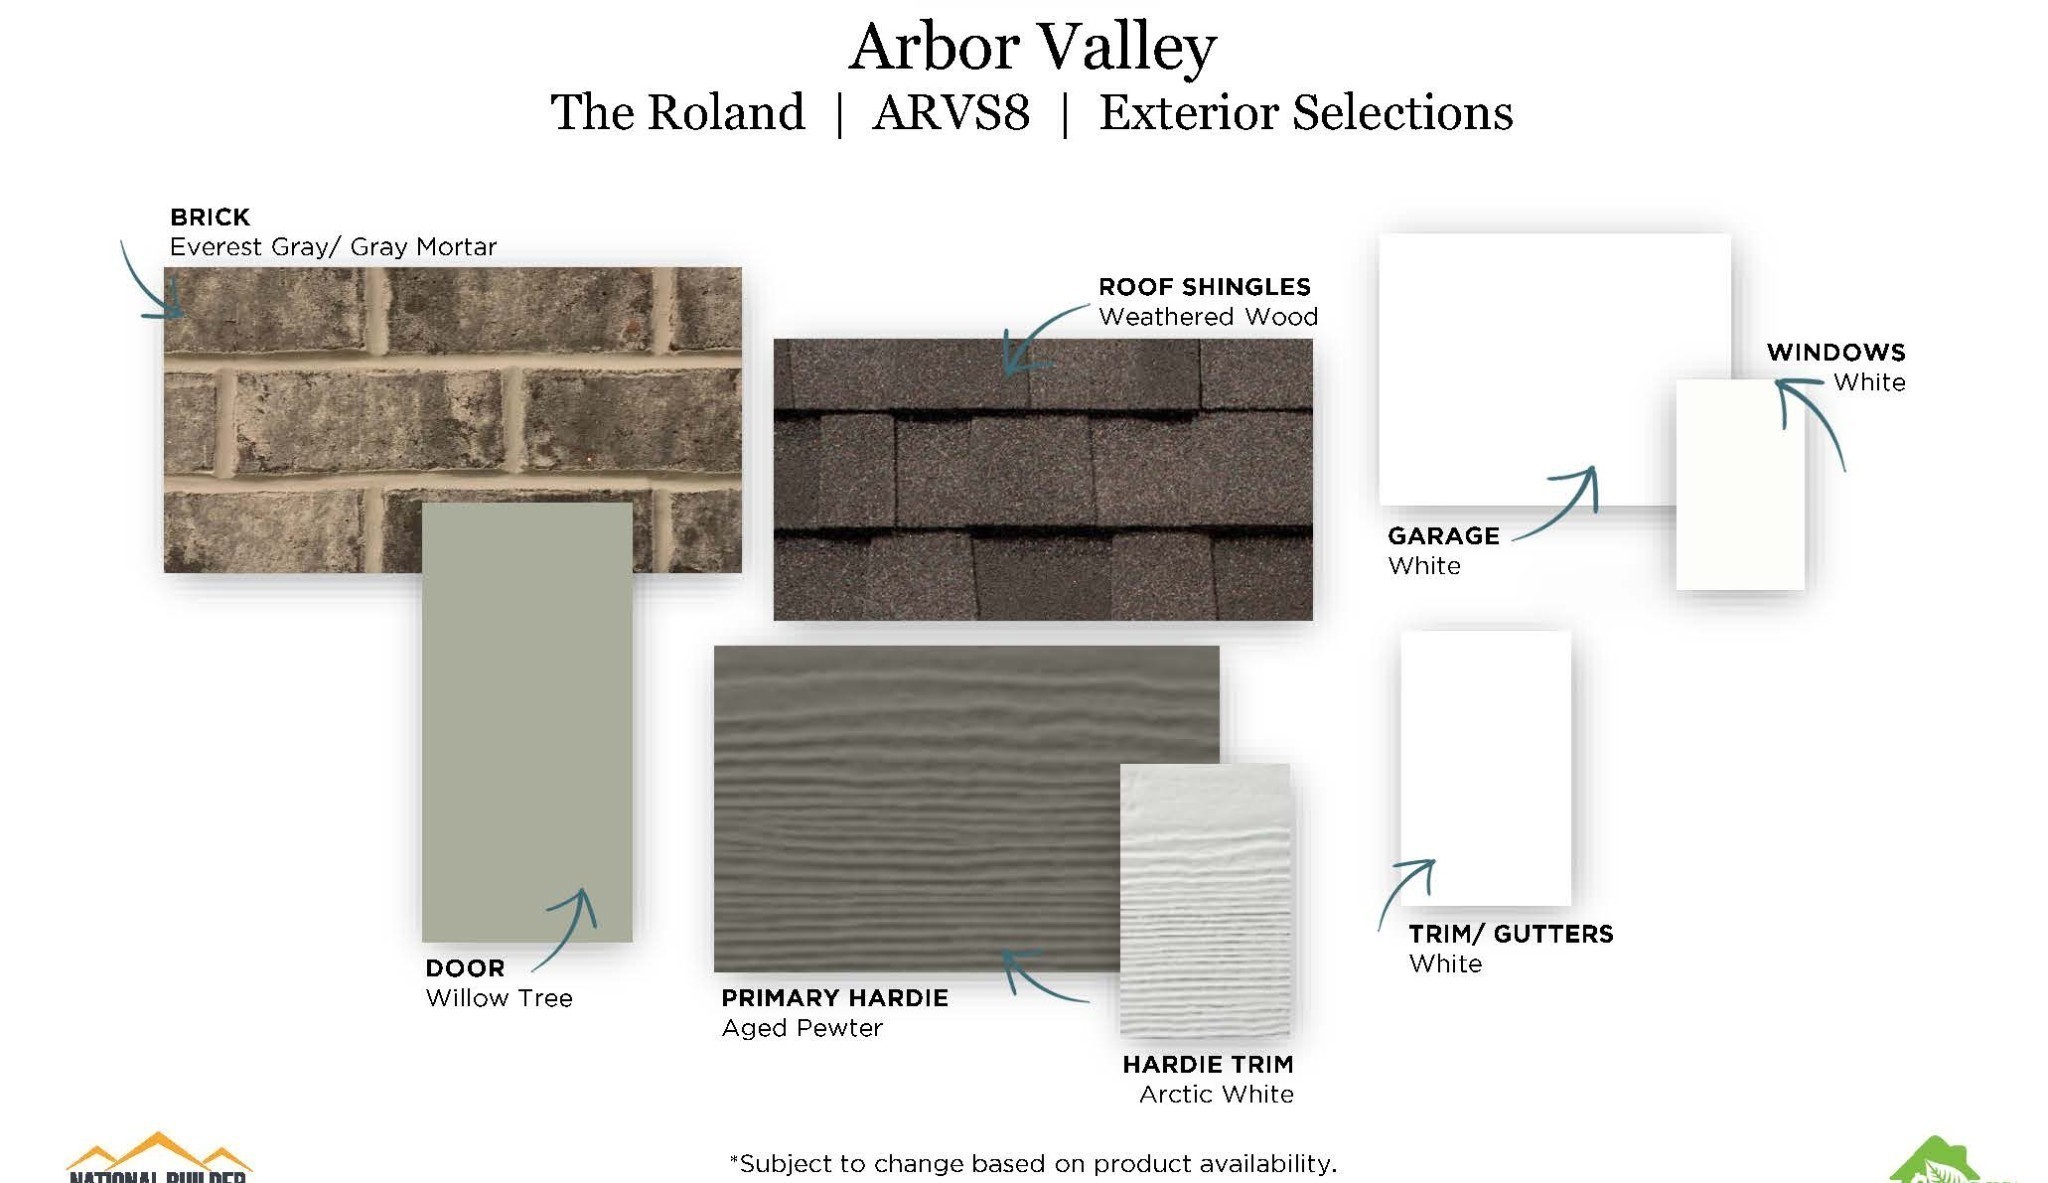
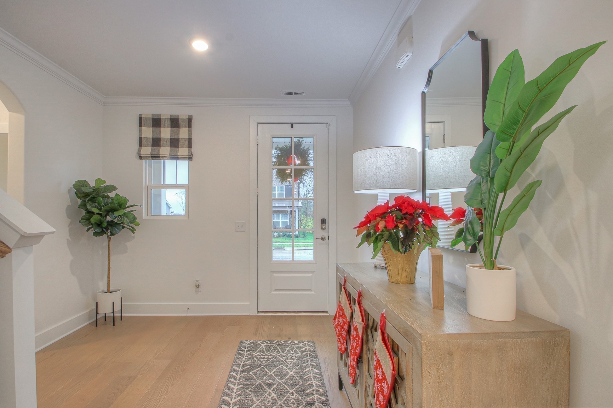
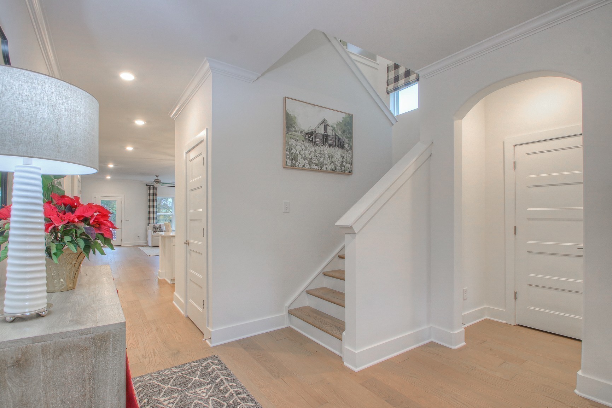
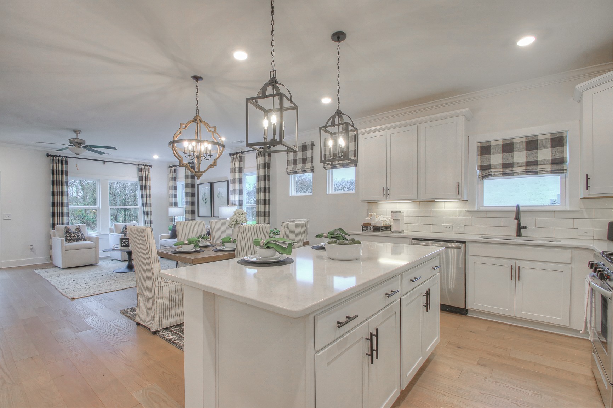
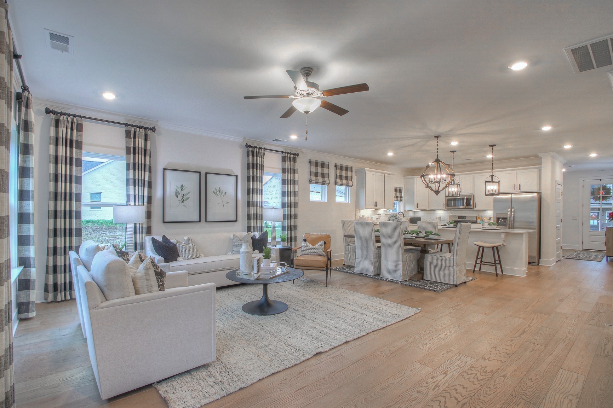
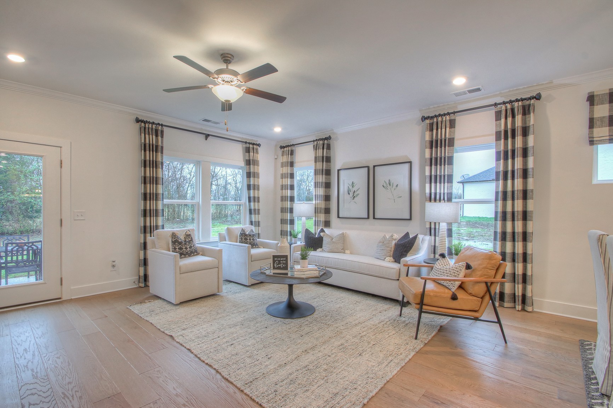
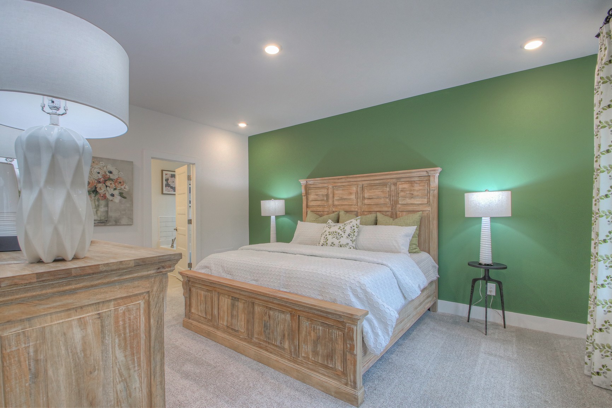
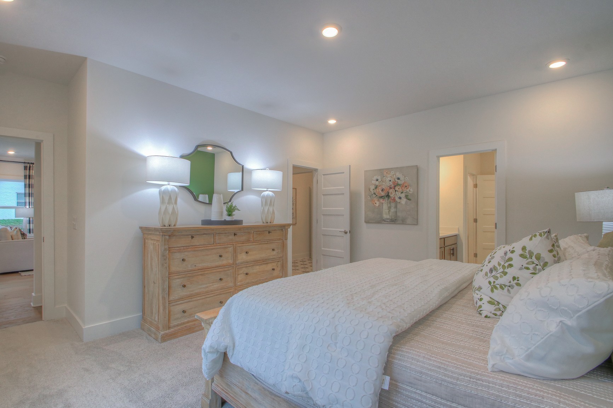
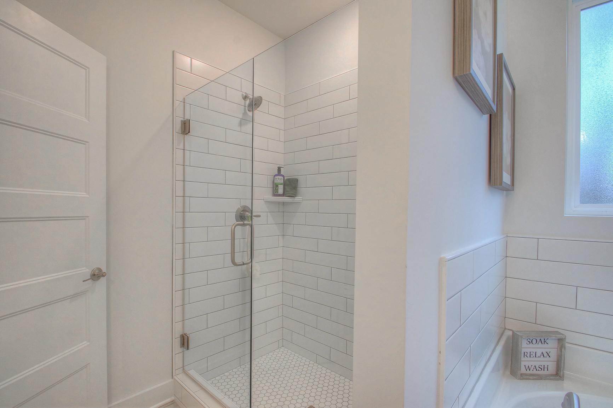
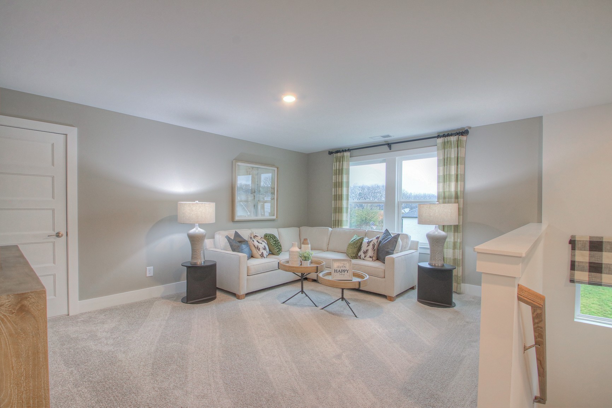
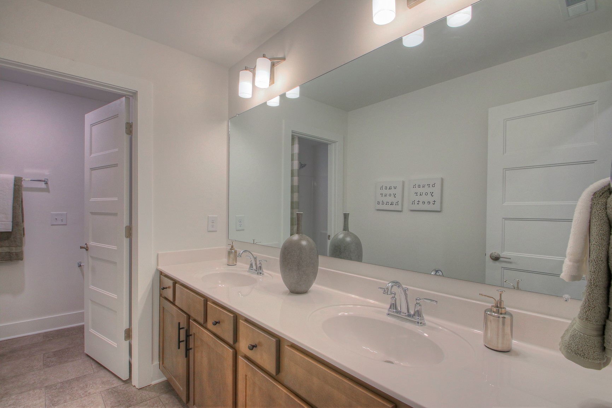
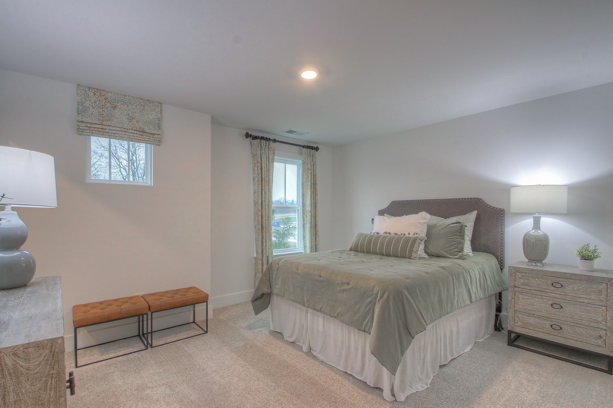
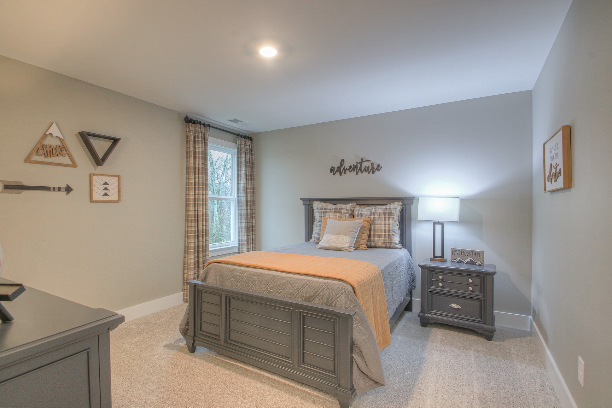
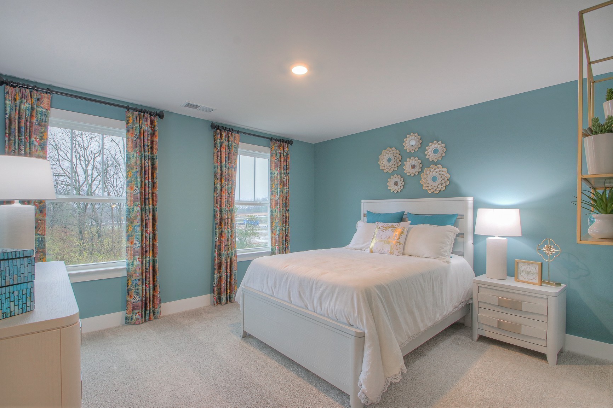
Welcome to Arbor Valley - Spring Hill's most beautiful new community! The Roland floor plan provides an enormous open-concept living space overlooking a large kitchen with ample cabinetry, with sizable island. The downstairs owner's suite is spacious-- bring your king-sized bed and furniture set! The oversized walk-in closet makes organizing your look a dream. Upstairs, enjoy 3 additional bedrooms plus a loft -- plenty of room for the whole family! A full two-car garage provides space to park, store, or even work on projects-- whatever you need! The back includes a generous 10x10 covered patio, so grilling or simply enjoying the outdoors is easy. For a limited time only $10,000 towards closing costs, with the use of preferred lender & title company.
AppliancesDishwasher, Disposal, Microwave, Electric Oven, Electric Range
FlooringVinyl
Total Bedrooms:4
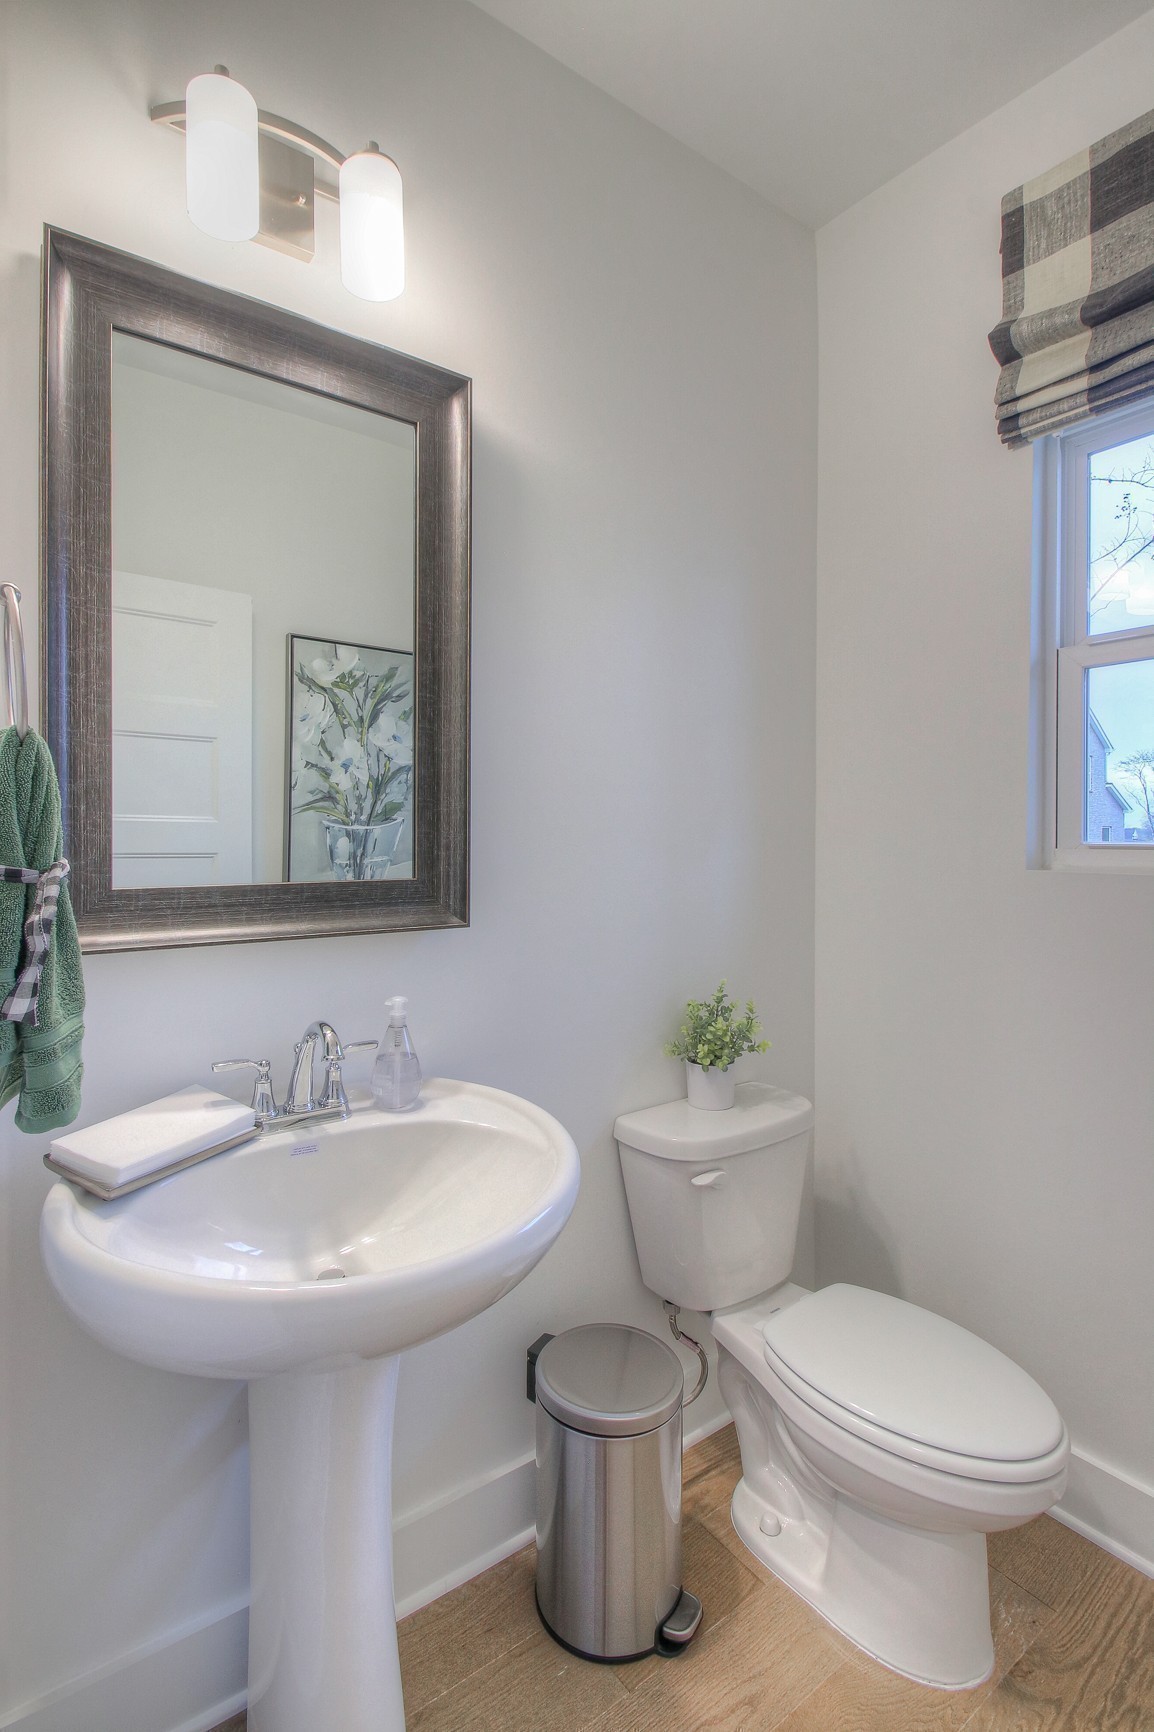
Half Bathrooms:1
Full Bathrooms:2
Other Interior FeaturesAir Filter, Extra Closets, Walk-In Closet(s)
Area & Lot
Total area2,547 Sq.Ft.
Living area2,547 Sq.Ft.
MLS® ID2739470
Year Built2024
High SchoolSpring Hill High School
Middle SchoolSpring Hill Middle School
Elementary SchoolSpring Hill Elementary
TypeResidential
StatusSold
Exterior
Stories2
Air conditioningCentral Air, Electric
Heat typeCentral, Electric
Water SourcePublic
Garage Space2.0
SewerPublic Sewer
ParkingGarage Faces Front
RoofAsphalt
UtilitiesElectricity Available, Water Available
Finance
Sales Price$489,990
HOA Fees$80 monthly
Real Estate Tax$2,950 yearly
Work with Richard
I pride myself in providing personalized solutions that bring my clients closer to their dream properties and enhance their long-term wealth. Contact me today to learn how I can assist you.
By submitting this contact module, you agree to be contacted by Redbird Real Estate, and it's affiliates, via call, email, and text for real estate services. To opt out, you can reply 'stop' at any time or reply 'help' for assistance. You can also click the unsubscribe link in the emails. Message and data rates may apply. Message frequency may vary. Link to Privacy Policy.
3401 Mallory Ln, Ste. 100
Franklin, TN 37067
Thanks, please provide more information to help serve you