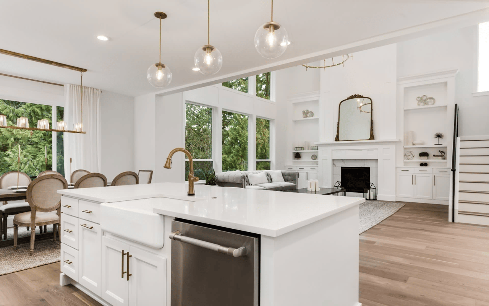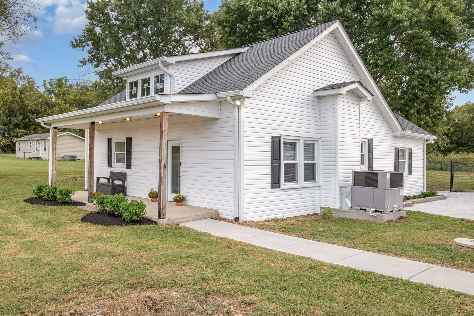
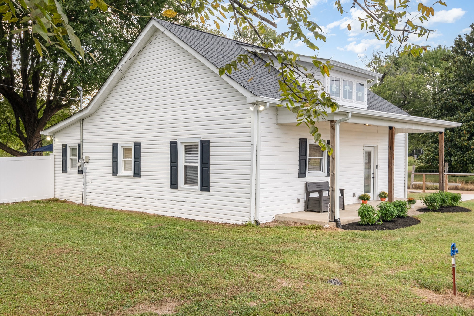
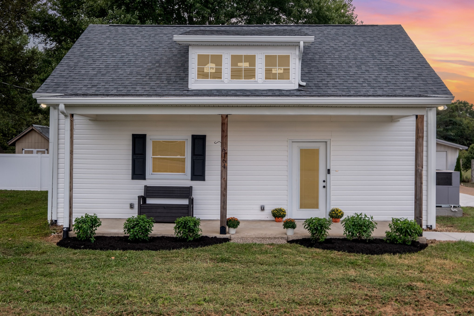
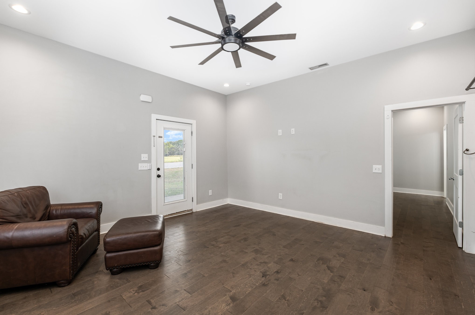

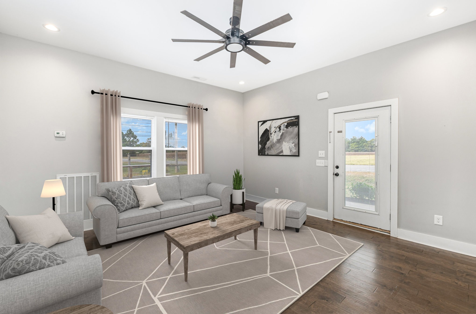
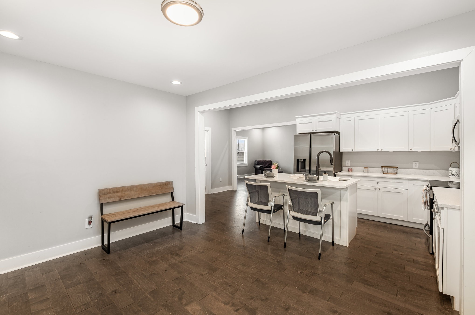
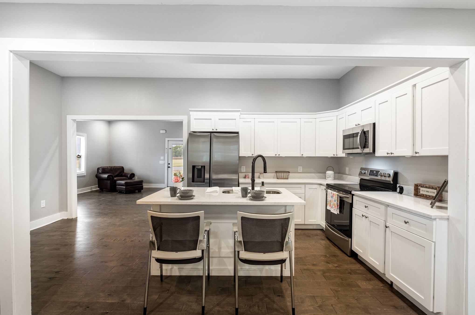
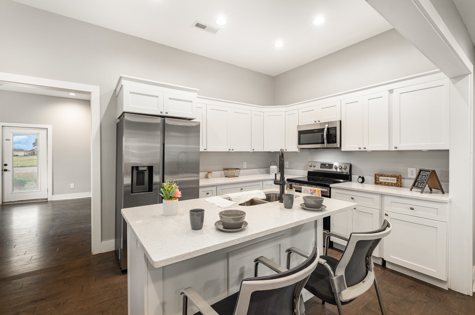
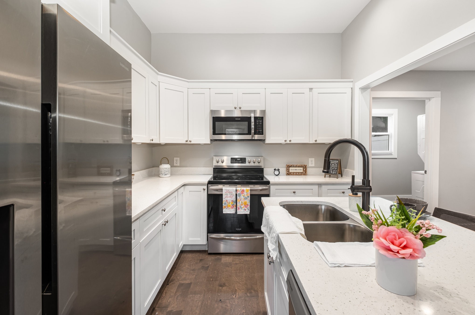
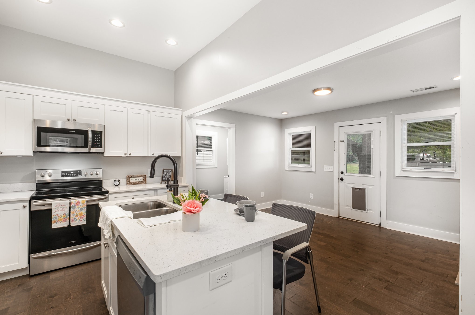
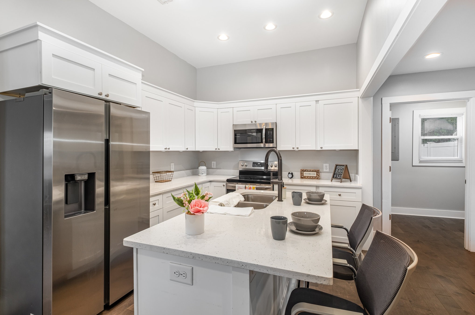
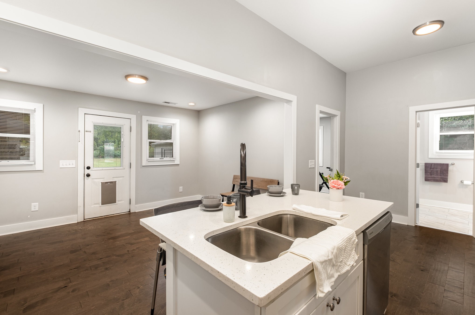
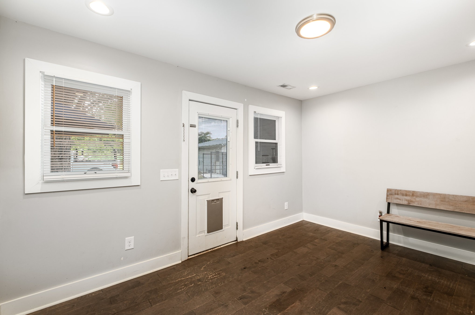
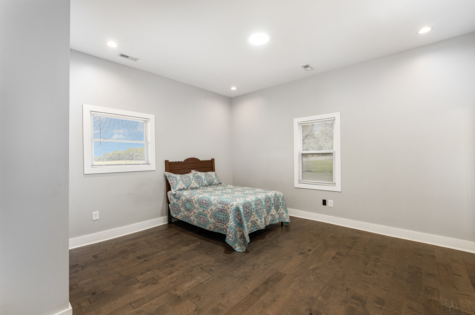

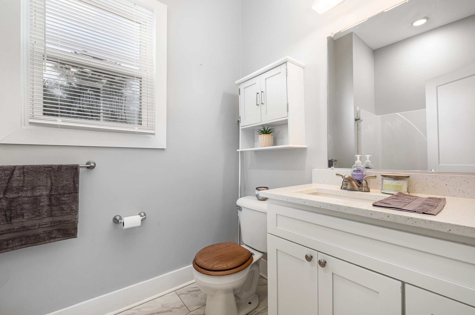
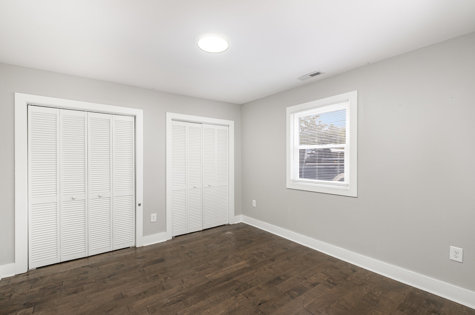
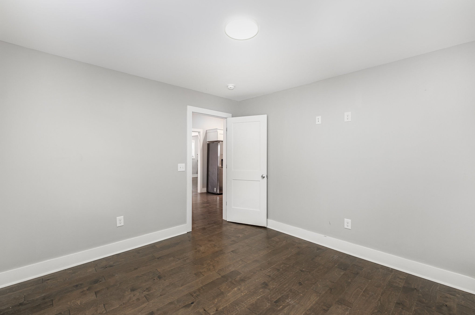
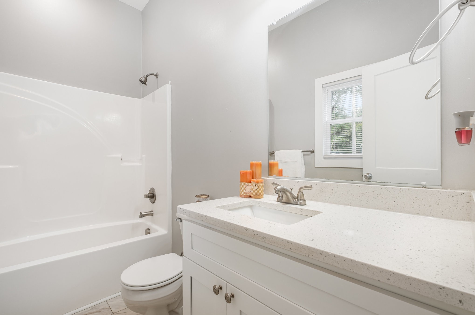
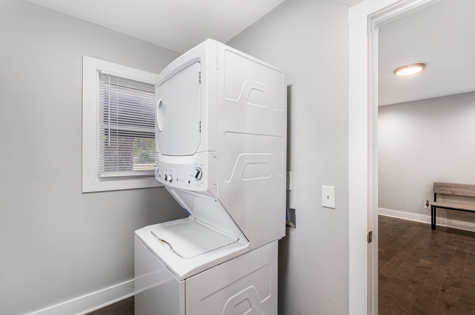
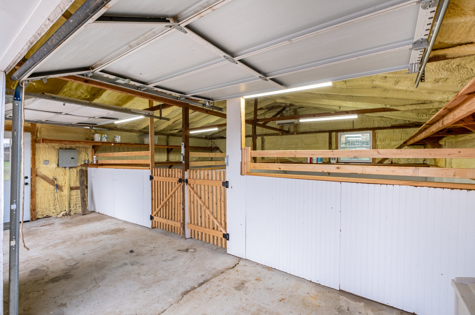
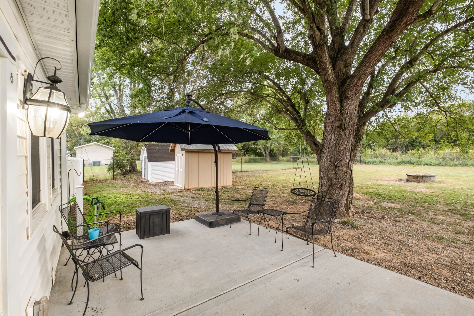
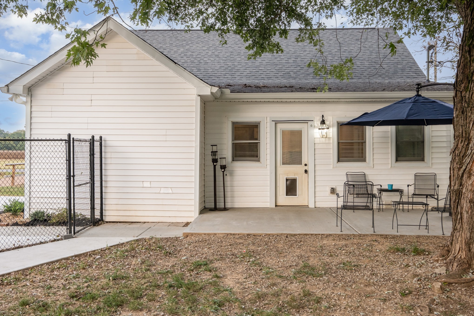

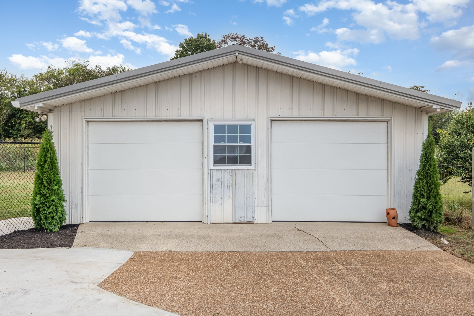
Adorable, remodeled home in the College Grove/Chapel Hill community with open kitchen concept, granite counters and hardwood flooring throughout. Separate utility room, breakfast nook could also be used as den if needed. Detached 2 car garage with it's own heat and air and pedestrian door entry currently has 2 large partitioned areas for dog boarding but partitions can be removed if requested. There are two additional outbuildings, 1 with electricity that remain with the home. Already setup for chicken coop. Fully fenced yard, please note property does back up to railroad tracks.
AppliancesElectric Oven, Electric Range, Dishwasher
FlooringWood, Tile
Total Bedrooms:2
Full Bathrooms:2
Other Interior FeaturesAir Filter, Ceiling Fan(s)
Area & Lot
Total area1,236 Sq.Ft.
Lot Area0.43 Acres
Living area1,236 Sq.Ft.
MLS® ID3001068
Year Built1942
High SchoolMarshall Co High School
Middle SchoolForrest School
Elementary SchoolChapel Hill Elementary
Architecture StylesCottage
TypeResidential
StatusSold
Exterior
Stories1
Air conditioningCentral Air, Electric
Heat typeCentral, Natural Gas
Water SourcePublic
Garage Space2.0
Security FeaturesSmoke Detector(s)
SewerSeptic Tank
ParkingDetached, Concrete
Lot FeaturesLevel
RoofAsphalt
UtilitiesElectricity Available, Natural Gas Available, Water Available
Finance
Sales Price$355,000
Real Estate Tax$423 yearly
Work with Richard
I pride myself in providing personalized solutions that bring my clients closer to their dream properties and enhance their long-term wealth. Contact me today to learn how I can assist you.
By submitting this contact module, you agree to be contacted by Redbird Real Estate, and it's affiliates, via call, email, and text for real estate services. To opt out, you can reply 'stop' at any time or reply 'help' for assistance. You can also click the unsubscribe link in the emails. Message and data rates may apply. Message frequency may vary. Link to Privacy Policy.
3401 Mallory Ln, Ste. 100
Franklin, TN 37067
Thanks, please provide more information to help serve you